Skip main navigation
Closed
  • Price Unknown

    709 Cottonwood Dr, Burnet, TX 78611

    3beds
    1,535sqft
    Single Family Residence
    Built in 1999
    5,484 Square Feet Lot
    $254,600 Zestimate®
    $--/sqft
    $1,920 Estimated rent

    Home value

    $254,600

    $216,000 - $298,000

    $1,920/mo

    Zestimate® history
    Loading
    Loading...

    Owner options

    List your home for rent

    $1,920/mo

    Rent Zestimate®

    Find your next renter with Zillow Rental Manager. Plus, with online applications, you can quickly screen prospective tenants – for free.

    Learn more

    $1,920/mo

    Rent Zestimate®

    Refinance and save

    $320/mo

    Est. payment

    Refinancing to a lower rate could help reduce your monthly payments and save thousands over the life of the loan.

    See today's rates

    $320/mo

    Est. payment

    Explore your selling options

    Work with a Zillow partner agent

    Leverage their expertise and Zillow's premium Showcase listings to get your home seen by more buyers.

    Get started

    List with your own agent

    Get your home in front of millions of buyers by listing it on Zillow.

    Learn how to do it

    Sell it yourself

    Take full control of how buyers see your home on Zillow by listing For Sale by Owner (FSBO).

    List your home

    What's special

    Enclosed backyard patioRecessed lightingIndoor laundry areaSpacious kitchenCrown moldingGenerous islandDual walk-in closets
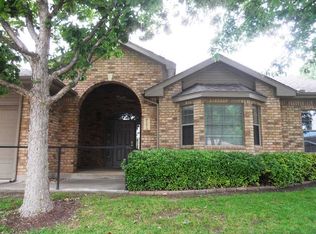
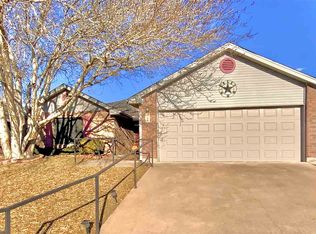
    Nestled in a quiet and inviting neighborhood, this charming property offers the perfect blend of serenity and convenience. Just a short drive from local restaurants, Wallace Riddell Park, and your neighborhood HEB, you'll enjoy easy access to all the essentials while still feeling tucked away from the hustle and bustle. The front and back yards are adorned with mature trees that provide cool, refreshing shade throughout the year—ideal for relaxing afternoons or weekend gatherings. Adding to the neighborhood’s charm is a tranquil community pond, creating a warm and welcoming atmosphere from the moment you arrive. Inside, the home is designed with both style and functionality in mind. The open-concept layout centers around a spacious kitchen featuring a generous island, perfect for meal prep, casual dining, or entertaining. Crown molding adds a refined touch throughout the main living spaces, while recessed lighting creates a warm and inviting ambiance. Homeowners will appreciate the convenience of an indoor laundry area, along with the dual walk-in closets in the primary suite—providing plenty of storage and personal space. For added comfort and versatility, the enclosed backyard patio offers a seamless transition between indoor and outdoor living, ideal for relaxing or hosting year-round. Whether you're looking for a peaceful retreat or a convenient location close to amenities and events, this property offers the best of both worlds.

    Zillow last checked:

    Listing updated:

    Listed by:

    Spencer Cooper (254)238-7021,

    Homestead Real Estate

    Bought with:

    NON-MEMBER AGENT TEAM, TREC #null

    Non Member Office

    , TREC #null

    Source: Central Texas MLS,MLS#: 593461MLS LogoOriginating MLS: Fort Hood Area Association of REALTORS

    Facts & features

    Interior

    Bedrooms & bathrooms
    • Bedrooms: 3
    • Bathrooms: 2
    • Full bathrooms: 2
    Heating
    • Central, Electric
    Cooling
    • Central Air, Electric, 1 Unit
    Appliances
    • Included: Dryer, Dishwasher, Electric Range, Electric Water Heater, Disposal, Refrigerator, Vented Exhaust Fan, Water Heater, Washer, Some Electric Appliances, Microwave, Range
    • Laundry: Washer Hookup, Electric Dryer Hookup, Inside
    Features
    • Attic, Ceiling Fan(s), Crown Molding, Granite Counters, Garden Tub/Roman Tub, His and Hers Closets, Multiple Closets, Open Floorplan, Pull Down Attic Stairs, Recessed Lighting, Soaking Tub, Separate Shower, Tub Shower, Vanity, Walk-In Closet(s), Breakfast Bar, Breakfast Area, Kitchen Island, Kitchen/Family Room Combo, Pantry
    • Flooring: Laminate, Tile, Vinyl
    • Windows: Double Pane Windows
    • Attic: Pull Down Stairs,Partially Floored
    • Has fireplace: No
    • Fireplace features: None
    Interior area
    • Total interior livable area: 1,535 sqft

    Property

    Parking
    • Total spaces: 2
    • Parking features: Garage
    • Garage spaces: 2
    Features
    • Levels: One
    • Stories: 1
    • Patio & porch: Covered, Enclosed, Patio, Porch
    • Exterior features: Porch, Patio, Rain Gutters
    • Pool features: None
    • Spa features: None
    • Fencing: Back Yard,Perimeter
    • Has view: Yes
    • View description: Pond
    • Has water view: Yes
    • Water view: Pond
    • Body of water: Pond/Stock Tank
    Lot
    • Size: 5,484 Square Feet
    Details
    • Parcel number: 65683

    Construction

    Type & style
    • Home type: SingleFamily
    • Architectural style: Traditional
    • Property subtype: Single Family Residence
    Materials
    • Brick, Lap Siding
    • Foundation: Slab
    • Roof: Composition,Shingle
    Condition
    • Resale
    • Year built: 1999

    Utilities & green energy

    • Sewer: Public Sewer
    • Water: Public
    • Utilities for property: Electricity Available, Trash Collection Public

    Community & HOA

    Community
    • Features: None
    • Security: Smoke Detector(s)
    • Subdivision: The Woodlands
    HOA
    • Has HOA: Yes
    • HOA fee: $320 annually
    • HOA name: The Woodlands at Burnet HOA
    Location
    • Region: Burnet

    Financial & listing details

    • Tax assessed value: $288,308
    • Date on market: 9/23/2025
    • Cumulative days on market: 32 days
    • Listing agreement: Exclusive Right To Sell
    • Listing terms: Cash,Conventional,FHA,VA Loan
    • Electric utility on property: Yes
    • Road surface type: Paved

    Price history

    DateEventPrice
    12/2/2025Sold--
    Source: Central Texas MLS #593461 Report a problem
    10/31/2025Pending sale$280,000$182/sqft
    Source: Central Texas MLS #593461 Report a problem
    10/3/2025Listed for sale$280,000$182/sqft
    Source: Central Texas MLS #593461 Report a problem
    9/28/2025Pending sale$280,000$182/sqft
    Source: Central Texas MLS #593461 Report a problem
    9/24/2025Listed for sale$280,000-9.7%$182/sqft
    Source: Central Texas MLS #593461 Report a problem
    4/12/2022Sold--
    Source: HLMLS as distributed by MLS GRID #158657 Report a problem
    3/31/2022Pending sale$310,000$202/sqft
    Source: RE/MAX International #5806373 Report a problem
    3/31/2022Contingent$310,000$202/sqft
    Source: Unlock MLS #5806373 Report a problem
    3/30/2022Pending sale$310,000$202/sqft
    Source: HLMLS as distributed by MLS GRID #158657 Report a problem
    3/24/2022Listed for sale$310,000$202/sqft
    Source: HLMLS as distributed by MLS GRID #158657 Report a problem
    1/26/2022Pending sale$310,000$202/sqft
    Source: RE/MAX International #5806373 Report a problem
    1/26/2022Contingent$310,000$202/sqft
    Source: Unlock MLS #5806373 Report a problem
    1/6/2022Listed for sale$310,000$202/sqft
    Source: HLMLS as distributed by MLS GRID #158657 Report a problem

    Public tax history

    YearProperty taxesTax assessment
    2025-- $288,308
    2024$5,318 +19.5%$288,308
    2023$4,449 +89.7%$288,308 +49.8%
    2022$2,346 -0.3%$192,467 +9.1%
    2021$2,353 $176,334 +9.1%
    2020-- $161,667 +9%
    2019$2,370 $148,334 +18.5%
    2017-- $125,194 +25%
    2016-- $100,176
    2015-- $100,176 +4%
    2014-- $96,359
    2012-- $96,359
    2011-- $96,359 -14.7%
    2010-- $113,015
    2009-- $113,015
    2008-- $113,015
    2007-- $113,015
    Find assessor info on the county website

    Neighborhood: 78611

    Nearby schools

    GreatSchools rating
    Schools provided by the listing agent
    • District: Burnet Consolidated ISD

    Source: Central Texas MLS. This data may not be complete. We recommend contacting the local school district to confirm school assignments for this home.