Discover a charming single-story residence in Burnet, TX, offering a blend of comfort and style. This traditional brick home features an inviting covered porch and a neatly kept lawn, complemented by mature flowering trees. The open floorplan seamlessly connects the living spaces, enhanced by abundant natural light and laminate wood like flooring in the main areas. The kitchen boasting granite countertops, stainless steel appliances including a dishwasher, microwave, and electric range, white cabinetry, and recessed lighting. Kitchen flows effortlessly into a naturally illuminated dining area with ample windows and crown molding. Spacious bedrooms with ceiling fans, walk-in closets, and crown molding. An attached garage and driveway provide convenient parking. Enjoy the tranquil outdoor living on the inviting covered patio, perfect for relaxation and enjoyment. This residence is situated in a well-established suburban neighborhood with street lights, offering a peaceful quiet setting with views of trees and woods, creating an ideal living environment.
Accepting backups
$260,000
708 Cottonwood Drive, Burnet, TX 78611
2beds
1,437sqft
Single Family Residence, Residential
Built in 1998
3,920 Square Feet Lot
$-- Zestimate®
$181/sqft
$54/mo HOA
What's special
Mature flowering treesTraditional brick homeOpen floorplanRecessed lightingAbundant natural lightNeatly kept lawnKitchen boasting granite countertops
- 13 days |
- 179 |
- 17 |
Likely to sell faster than
Zillow last checked:
Listing updated:
Listed by:
Tamera E Baker 512-496-6784,
Blue Line Realty, LLC
Source: HLMLS as distributed by MLS GRID,MLS#: 179065
Facts & features
Interior
Bedrooms & bathrooms
- Bedrooms: 2
- Bathrooms: 2
- Full bathrooms: 2
Rooms
- Room types: Utility Room Inside
Heating
- Central, Electric
Cooling
- Central Air
Appliances
- Included: Dishwasher, Disposal, Microwave, Electric Range, Washer Hookup
Features
- Flooring: Carpet, Hard Tile, Laminate
- Has fireplace: No
Interior area
- Total structure area: 1,437
- Total interior livable area: 1,437 sqft
Property
Parking
- Total spaces: 2
- Parking features: 2 Car Attached Garage, Garage Door Opener, Front Entry
- Attached garage spaces: 2
Features
- Levels: One
- Stories: 1
- Patio & porch: Covered, Deck
- Fencing: None
- Waterfront features: No
Lot
- Size: 3,920 Square Feet
- Dimensions: 64' x 64'
- Features: Landscaped
Details
- Parcel number: 064058
Construction
Type & style
- Home type: SingleFamily
- Architectural style: Traditional
- Property subtype: Single Family Residence, Residential
Materials
- Brick, HardiPlank Type
- Foundation: Slab
Condition
- Year built: 1998
Community & HOA
Community
- Subdivision: The Woodlands
HOA
- Has HOA: Yes
- Amenities included: None
- HOA fee: $325 semi-annually
Location
- Region: Burnet
Financial & listing details
- Price per square foot: $181/sqft
- Tax assessed value: $278,742
- Date on market: 8/11/2026
Estimated market value
Not available
Estimated sales range
Not available
Not available
Price history
| Date | Event | Price |
|---|---|---|
| 8/20/2026 | Pending sale | $260,000$181/sqft |
Source:  Unlock MLS #6665233 Report a problem Unlock MLS #6665233 Report a problem | ||
| 8/8/2026 | Listed for sale | $260,000$181/sqft |
Source: Unlock MLS #6665233 Report a problem | ||
| 10/11/2017 | Sold | -- |
Source: Agent Provided Report a problem | ||
Public tax history
| Year | Property taxes | Tax assessment |
|---|---|---|
| 2025 | -- | $256,975 +10% |
| 2024 | $1,459 +0.1% | $233,614 +10% |
| 2023 | $1,458 -38% | $212,376 +10% |
| 2022 | $2,352 0% | $193,069 +10% |
| 2021 | $2,353 | $175,517 +10% |
| 2020 | -- | $159,561 +0.3% |
| 2019 | $2,353 | $159,117 +11.5% |
| 2017 | -- | $142,681 +51.8% |
| 2016 | -- | $94,002 |
| 2015 | -- | $94,002 +5.9% |
| 2014 | -- | $88,796 |
| 2012 | -- | $88,796 |
| 2011 | -- | $88,796 -9.8% |
| 2010 | -- | $98,461 |
| 2009 | -- | $98,461 |
| 2008 | -- | $98,461 |
| 2007 | -- | $98,461 |
Find assessor info on the county website
Monthly payment
Est. payment
Payment breakdown
Explore the cost of this home by adjusting the details. Changes won't be saved.Climate risks
Neighborhood: 78611
Nearby schools
GreatSchools rating
- NABurnet Elementary SchoolGrades: PK-2Distance: 0.2 mi
- 5/10Burnet Middle SchoolGrades: 6-8Distance: 0.8 mi
- 6/10Burnet High SchoolGrades: 9-12Distance: 0.6 mi
- $273,500-- bd2 ba1.7k sqft707 Beachwood, Burnet, TX 78611Off Market
- $244,9992 bd2 ba1.4k sqft711 Beachwood, Burnet, TX 78611For Sale
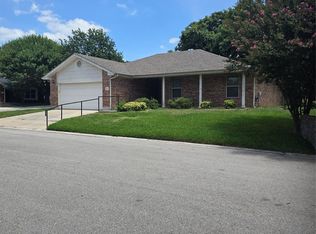
- $261,400-- bd-- ba1.6k sqft705 Beachwood, Burnet, TX 78611Off Market
- $--3 bd2 ba1.5k sqft709 Cottonwood Dr, Burnet, TX 78611Sold

- $291,500-- bd-- ba1.4k sqft702 Cottonwood Dr, Burnet, TX 78611Off Market
- $231,000-- bd-- ba1.3k sqft707 Cottonwood Dr, Kingsland, TX 78611Off Market
- $300,2003 bd2 ba2.1k sqft711 Cottonwood Dr, Burnet, TX 78611Off Market
- $243,8002 bd2 ba1.6k sqft705 Cottonwood Dr, Burnet, TX 78611Off Market
A local agent can set up tours, give advice and negotiate with sellers.
A local lender can help you make sure your offer is ready when you are.
Similar homes
- $267,5003 bd2 ba1.1k sqft602 S Pierce St, Burnet, TX 78611Active

 MLS ID #2681214, Becky Ode, Moreland Properties. Unlock MLS
 - $275,0003 bd2 ba1.6k sqft1208 Oak St, Burnet, TX 78611For Sale

 MLS ID #178696, Doris H Graeter, All City Real Estate Ltd. Co. HLMLS as distributed by MLS GRID
 - $342,9003 bd2 ba1.9k sqft1204 Applewood Dr E, Burnet, TX 78611Active
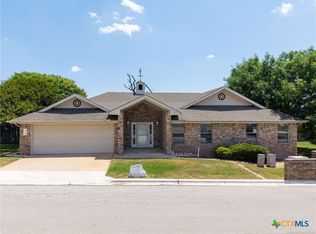
 MLS ID #622075, Nahir Diaz, Century 21 Premier Realtors. Central Texas MLS
 - $227,0003 bd2 ba1.4k sqft713 Blackburn Ln, Burnet, TX 78611For Sale
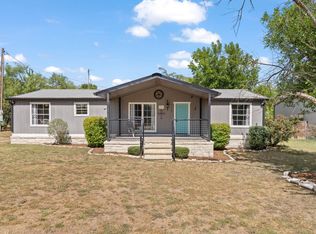 MLS ID #179078, Michael Moody, All City Real Estate Ltd. Co. HLMLS as distributed by MLS GRID
 - $320,0003 bd2 ba2k sqft320 Highland Dr, Burnet, TX 78611ActiveMLS ID #606124, Casey Smart, Always Here Properties, Llc. Central Texas MLS
- $295,0003 bd2 ba1.5k sqft105 Elmer, Burnet, TX 78611For SaleMLS ID #178391, Farren Fox, Mark Fox Company. HLMLS as distributed by MLS GRID
- $315,0003 bd2 ba1.5k sqft109 Cailin Ct, Burnet, TX 78611ActiveMLS ID #2371071, Ariel Pine, Central Metro Realty. Unlock MLS
- $291,0004 bd2 ba1.9k sqft501 Possum Trot St, Burnet, TX 78611ActiveMLS ID #8356892, Blair Cody, Keller Williams Realty. Unlock MLS
- $379,0003 bd2 ba2k sqft206 Corder Ln, Burnet, TX 78611For SaleMLS ID #178922, Reene Bradshaw, Phyllis Browning Company. HLMLS as distributed by MLS GRID
- $315,0003 bd2 ba1.3k sqft508 S Vandeveer St, Burnet, TX 78611For SaleMLS ID #178189, Jamie Winkley, Epique Realty LLC. HLMLS as distributed by MLS GRID
- $339,0003 bd2 ba1.6k sqft212 Cailin Ct, Burnet, TX 78611For SaleMLS ID #178894, Dana L Yarter, RE/MAX of Marble Falls. HLMLS as distributed by MLS GRID
- $325,0002 bd2 ba891 sqft1619 CR 340, Burnet, TX 78611For SaleMLS ID #178447, Beverly H Smith, Mark Fox Company. HLMLS as distributed by MLS GRID
- $350,0003 bd2 ba1.6k sqft110 Tanner Ct N, Burnet, TX 78611ActiveMLS ID #3481506, Alyssa Hashbarger, Thrive Realty. Unlock MLS
- $370,0002 bd2 ba2k sqft241 Hilltop Drive, Burnet, TX 78611For SaleMLS ID #178085, Zina Rodenbeck, Zina & Co. Real Estate. HLMLS as distributed by MLS GRID
- $349,0003 bd3 ba1.9k sqft104 Carmen Cv, Burnet, TX 78611For SaleMLS ID #177251, Robert J Fischer, Keller Williams Realty Lone St. HLMLS as distributed by MLS GRID
- $329,9003 bd2 ba1.6k sqft125 Fox Circle, Burnet, TX 78611For SaleMLS ID #176667, Brenna M Lindley, Lindley Properties, LLC. HLMLS as distributed by MLS GRID
- $299,0002 bd2 ba1.1k sqft211 Crestview, Burnet, TX 78611For SaleMLS ID #175383, Sandy N Greer, All City Real Estate Ltd. Co. HLMLS as distributed by MLS GRID
- $264,0003 bd2 ba1k sqft555 Live Oak Drive, Bertram, TX 78605For SaleMLS ID #176558, Kourtni Ince, eXp Realty, LLC. HLMLS as distributed by MLS GRID
- $249,0003 bd2 ba1.4k sqft1107 Seneca Dr, Burnet, TX 78611ActiveMLS ID #605001, Kelsie Warner, Exp Realty Llc. Central Texas MLS
- $354,9952 bd2 ba1.2k sqft6706 Fm 690, Burnet, TX 78611ActiveMLS ID #1380177, Deana Gideon, Thrive Realty. Unlock MLS
