Welcome to a rare and remarkable opportunity in the heart of the Hamptons' most coveted seaside village-Sagaponack. Positioned south of Daniels Lane and just moments from the beach, this exquisite traditional estate offers the ultimate in four-season luxury living. This recently reimagined residence spans 10,000A± square feet of bespoke interiors and is set on 3.5 lush acres, all with beach access and unobstructed ocean views. Originally built by Fountainhead Construction from plans by John P. Laffey, and completely refurbished over the last 2 years, this stylish estate is a masterclass in East End elegance, comfort, and ease. The residence unfolds across three impeccably designed levels, beginning with a grand entry foyer that leads into a breathtaking double-height living room anchored by a stately fireplace. An adjacent informal living room provides a serene space for reading, TV or quiet retreat. The formal dining room flows effortlessly into a country-style kitchen that is both luxurious and lived-in, featuring its own fireplace, breakfast area, cozy lounge seating, and large-screen TV. Designed for chefs and entertainers alike, the kitchen incorporates custom cabinetry, marble countertops, dual sinks, and top-of-the-line appliances including a Sub-Zero refrigerator, dual Bosch dishwashers, microwave, cappuccino machine, and a six-burner Viking range with griddle and double ovens. A butler's pantry with wine coolers, sink, and icemaker adds to the culinary allure. Also on the main floor: a guest bedroom with en-suite bath and heated floors, a mudroom, and a two-car garage for seamless arrivals. Privately accessed by its own staircase, the grand primary suite is a sanctuary all its own, complete with a fireplace, private ocean view terrace, a sitting room/office, walk-in closets, and a spa-inspired bath with Jacuzzi, steam shower, radiant heated floors, and dual vanities. Three additional guest suites, accessible via a dedicated staircase, provide enhanced comfort and complete privacy for fortunate weekend guests. Designed for leisure and retreat, the lower level features a large living room with full kitchen, home gym, massage room, staff suite,2 full baths, sauna and a well-equipped laundry room. Whether you are hosting guests or recharging solo, this level is built to suit every mood. Step outside into a dreamy Hamptons escape, featuring a screened summer living room with a fireplace, TV, and plush seating overlooking a stunning 18' x 48' heated Gunite pool with automatic cover and full pool house. Surrounding stone patios offer ample lounging, while Broadview Landscape Design has crafted an environment of vibrant gardens, shaded walkways, and an expansive meadow area. As an added bonus, the western edge of this spectacular property affords room for a future tennis or padel court. This estate is fully outfitted with premium mechanicals and smart home features including full-house generator, 6-zone HVAC, 600-amp electrical service, central vacuum, irrigation system, cable, Wi-Fi and state -of-the-art security system for peace of mind. With its ideal location moments to the beach and the revitalized Sagg Store while within easy reach of Sag Harbor, Bridgehampton, and East Hampton, this Sagaponack offering is more than a grand estate, it is an invitation to experience the absolute best of Hamptons living. When would you like to start living the dream?
For sale
$34,950,000
709 Daniels Ln, Sagaponack, NY 11963
6beds
10,000sqft
Single Family Residence
Built in 2008
3.5 Acres Lot
$21,907,800 Zestimate®
$3,495/sqft
$-- HOA
What's special
- 121 days
- 1,320
- 34
Zillow last checked:
Listed by:
Corcoran Group,
Gary DePersia - Associate Real Estate Broker 516-380-0538
Source: Out East,MLS#: 395329
Facts & features
Interior
Bedrooms & bathrooms
- Bedrooms: 6
- Bathrooms: 10
- Full bathrooms: 7
- 1/2 bathrooms: 3
Rooms
- Room types: Family Room, Laundry, Library, Office
Cooling
- Central Air
Features
- Basement: Yes
- Has fireplace: Yes
Interior area
- Total structure area: 10,000
- Total interior livable area: 10,000 sqft
Video & virtual tour
Property
Parking
- Parking features: GarageAttached
- Has attached garage: Yes
Features
- Stories: 2
- Has private pool: Yes
- Pool features: Heated
- Has view: Yes
- View description: Water
- Has water view: Yes
- Water view: Water
Lot
- Size: 3.5 Acres
Details
- Parcel number: 0908010000400007000
Construction
Type & style
- Home type: SingleFamily
- Property subtype: Single Family Residence
Condition
- New construction: No
- Year built: 2008
Community & HOA
Community
- Features: Room for a Tennis Court
Location
- Region: Sagaponack
Financial & listing details
- Price per square foot: $3,495/sqft
- Tax assessed value: $14,057,400
- Date on market: 5/1/2026
- Lease term: Contact For Details
Estimated market value
$21,907,800
$17.09M - $28.04M
$256,626/mo
Price history
| Date | Event | Price |
|---|---|---|
| 5/1/2026 | Listing removed | $900,000$90/sqft |
Source: Zillow Rentals Report a problem | ||
| 5/1/2026 | Listed for sale | $34,950,000$3,495/sqft |
Source: Out East #395329 Report a problem | ||
| 9/18/2025 | Listed for rent | $900,000+52.5%$90/sqft |
Source: Zillow Rentals Report a problem | ||
| 8/3/2024 | Listing removed | $590,000$59/sqft |
Source: Zillow Rentals Report a problem | ||
| 6/7/2024 | Listed for rent | $590,000-1.7%$59/sqft |
Source: Zillow Rentals Report a problem | ||
| 9/8/2021 | Listing removed | -- |
Source: Out East Report a problem | ||
| 7/24/2021 | Price change | $600,000+50%$60/sqft |
Source: Out East #77611 Report a problem | ||
| 7/8/2021 | Listed for rent | $400,000$40/sqft |
Source: Out East #77611 Report a problem | ||
| 6/30/2021 | Listing removed | -- |
Source: Out East Report a problem | ||
| 4/24/2021 | Listed for rent | $400,000+100%$40/sqft |
Source: Out East #77611 Report a problem | ||
| 8/3/2019 | Listing removed | $200,000$20/sqft |
Source: Compass Report a problem | ||
| 6/22/2019 | Listed for rent | $200,000+33.3%$20/sqft |
Source: Compass Report a problem | ||
| 4/22/2019 | Listing removed | $150,000$15/sqft |
Source: Compass Sag Harbor Office #77611 Report a problem | ||
| 3/26/2019 | Listed for rent | $150,000$15/sqft |
Source: Compass Sag Harbor Office #77611 Report a problem | ||
Public tax history
| Year | Property taxes | Tax assessment |
|---|---|---|
| 2025 | -- | $14,057,400 -4.1% |
| 2024 | -- | $14,654,400 |
| 2023 | -- | $14,654,400 |
| 2022 | -- | $14,654,400 +0.1% |
| 2021 | -- | $14,641,600 |
| 2020 | -- | $14,641,600 |
| 2019 | -- | $14,641,600 +7.2% |
| 2018 | -- | $13,657,700 |
| 2017 | $29,325 | $13,657,700 |
| 2016 | -- | $13,657,700 +0.1% |
| 2015 | -- | $13,643,300 +32.3% |
| 2014 | -- | $10,314,200 |
| 2013 | -- | $10,314,200 +14.6% |
| 2012 | -- | $9,000,000 -18.9% |
| 2011 | -- | $11,099,300 +0.9% |
| 2007 | $23,280 | $11,000,000 |
Find assessor info on the county website
Monthly payment
Climate risks
Neighborhood: 11963
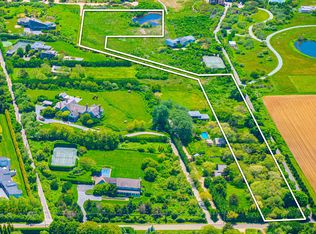
Similar homes
- $35,000,0007 bd11 ba10k sqft30 Mathews Rd, Wainscott, NY 11975For Sale
 MLS ID #397252, Jack Richardson - Real Estate Sales Person, Listing by: SERHANT.. Out East
 - $17,995,0006 bd10 ba10k sqft453 Parsonage Ln, Sagaponack, NY 11962For Sale
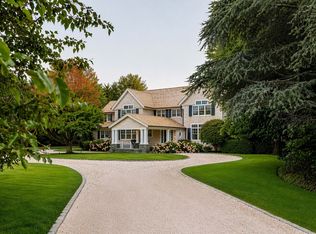 MLS ID #395213, Bespoke Corporate - Real Estate Sales Person, Listing by: Bespoke Real Estate. Out East
 - $37,500,0009 bd11 ba11k sqft31 Two Mile Hollow Rd, East Hampton, NY 11937For Sale
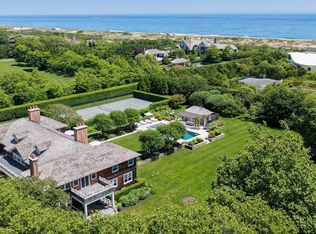 MLS ID #396933, Adam Modlin - Real Estate Broker, Listing by: Modlin Group Hamptons LLC. Out East
 - $31,995,0007 bd11 ba12k sqft111 Cobb Isle Rd, Water Mill, NY 11976For Sale
 MLS ID #373864, Bespoke Corporate - Real Estate Sales Person, Listing by: Bespoke Real Estate. Out East
