MOVE IN READY! If you are looking for a beautifully maintained 3-bedroom, 2-bath ranch-style home with stunning curb appeal this is the home for you. Featuring an open layout, the bright and inviting living spaces seamlessly flow from the kitchen to the dining and living areas-making it ideal for hosting gatherings. The spacious primary suite features a private bath for ultimate comfort and privacy, while the additional bedrooms provide ample closet space, ensuring plenty of room for storage and organization. Outside, enjoy a private, landscaped yard that backs to a serene greenbelt, offering peaceful views and no rear neighbors. The yard is complete with a cozy firepit area, a vegetable garden, and raised flower beds, ideal for gardening enthusiasts. The attached garage features an epoxy-coated floor, offering durability and water resistance, while providing a sleek, polished finish that enhances the overall appeal and functionality of the space. Ideally located within walking distance to town festivities, the dog park, schools, and five city parks, this home offers convenient access to leisure activities, including fishing in one of two local ponds. A rare find, this property effortlessly combines comfort, style, and natural beauty!
Sold for $460,000
$460,000
709 S Depot Dr, Milliken, CO 80543
3beds
2,462sqft
Single Family Residence
Built in 2020
6,325 Square Feet Lot
$453,400 Zestimate®
$187/sqft
$2,768 Estimated rent
Home value
$453,400
$426,000 - $481,000
$2,768/mo
Zestimate® history
Owner options
List your home for rent
$2,768/mo
Rent Zestimate®
Find your next renter with Zillow Rental Manager. Plus, with online applications, you can quickly screen prospective tenants – for free.
$2,768/mo
Rent Zestimate®
Refinance and save
$2,909/mo
Est. payment
Refinancing to a lower rate could help reduce your monthly payments and save thousands over the life of the loan.
$2,909/mo
Est. payment
Explore your selling options
Work with a Zillow partner agent
Leverage their expertise and Zillow's premium Showcase listings to get your home seen by more buyers.
Get startedList with your own agent
Get your home in front of millions of buyers by listing it on Zillow.
Learn how to do itSell it yourself
Take full control of how buyers see your home on Zillow by listing For Sale by Owner (FSBO).
List your homeWhat's special
Zillow last checked:
Listing updated:
Listed by:
Brenna Gibson 720-600-2852,
eXp Realty LLC
Bought with:
Chad Swenson, 40018182
Beals And Company
Source: IRES as distributed by MLS GRID,MLS#: 1026167
Facts & features
Interior
Bedrooms & bathrooms
- Bedrooms: 3
- Bathrooms: 2
- Full bathrooms: 2
- Main level bathrooms: 2
Primary bedroom
- Description: Carpet
- Features: Full Primary Bath
- Level: Main
- Dimensions: 0 x 0
Bedroom 2
- Description: Carpet
- Level: Main
- Dimensions: 0 x 0
Bedroom 3
- Description: Carpet
- Level: Main
- Dimensions: 0 x 0
Dining room
- Description: Luxury Vinyl
- Level: Main
- Dimensions: 0 x 0
Great room
- Dimensions: 0 x 0
Kitchen
- Description: Luxury Vinyl
- Level: Main
- Dimensions: 0 x 0
Laundry
- Level: Main
Living room
- Description: Carpet
- Level: Main
- Dimensions: 0 x 0
Heating
- Forced Air
Appliances
- Included: Electric Range, Dishwasher, Refrigerator, Washer, Dryer, Microwave
- Laundry: Washer/Dryer Hookup
Features
- Eat-in Kitchen, Open Floorplan, Pantry, Walk-In Closet(s), Kitchen Island, High Ceilings
- Basement: Rough-in for Radon
- Has fireplace: No
- Fireplace features: None
Interior area
- Total structure area: 1,231
- Total interior livable area: 2,462 sqft
- Finished area above ground: 1,231
Property
Parking
- Total spaces: 2
- Parking features: Garage - Attached
- Attached garage spaces: 2
- Details: Attached
Accessibility
- Accessibility features: Level Lot, Low Carpet, Main Floor Bath, Accessible Bedroom, Main Level Laundry
Features
- Levels: One
- Stories: 1
- Patio & porch: Patio
- Exterior features: Sprinkler System
- Fencing: Fenced,Wood
Lot
- Size: 6,325 Square Feet
- Features: Paved, Curbs, Gutters, Sidewalks, Fire Hydrant within 500 Feet
Details
- Parcel number: R0761201
- Zoning: Residentia
- Special conditions: Private Owner
Construction
Type & style
- Home type: SingleFamily
- Architectural style: Contemporary
- Property subtype: Single Family Residence
Materials
- Frame
- Roof: Composition
Condition
- New construction: No
- Year built: 2020
Utilities & green energy
- Sewer: Public Sewer
- Water: City
- Utilities for property: Natural Gas Available, Electricity Available, Cable Available, High Speed Avail
Green energy
- Energy efficient items: Windows
Community & HOA
Community
- Subdivision: Settlers Village.
HOA
- Has HOA: Yes
- Services included: Common Amenities
- HOA fee: $200 annually
- HOA name: Settler's Village
- HOA phone: 970-793-5710
Location
- Region: Milliken
Financial & listing details
- Price per square foot: $187/sqft
- Annual tax amount: $3,741
- Date on market: 2/10/2025
- Listing terms: Cash,Conventional,FHA
- Exclusions: TV Mounts, Freezer in Basement, Shelving in basement, Curtain Rods, Curtains, Storage Racks in Basement
- Electric utility on property: Yes
- Road surface type: Concrete
Price history
| Date | Event | Price |
|---|---|---|
| 3/14/2025 | Sold | $460,000$187/sqft |
Source:  IRES as distributed by MLS GRID #1026167 Report a problem IRES as distributed by MLS GRID #1026167 Report a problem | ||
| 2/21/2025 | Pending sale | $460,000$187/sqft |
Source: IRES as distributed by MLS GRID #1026167 Report a problem | ||
| 2/14/2025 | Listed for sale | $460,000$187/sqft |
Source: IRES as distributed by MLS GRID #1026167 Report a problem | ||
Public tax history
Tax history is unavailable.
Neighborhood: 80543
Nearby homes
- $460,0003 bd2 ba2.4k sqft709 Depot Dr, Milliken, CO 80543Sold

- $471,5003 bd2 ba3k sqft719 Depot Dr, Milliken, CO 80543Off Market
- $556,1006 bd4 ba2.3k sqft699 S Depot Dr, Milliken, CO 80543Off Market
- $472,0003 bd2 ba1.4k sqft729 Depot Dr, Milliken, CO 80543Sold
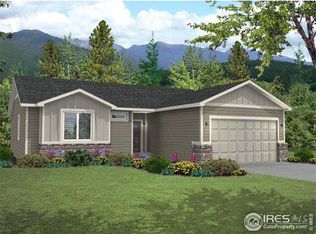
- $472,0003 bd2 ba2.9k sqft729 Depot Dr S, Milliken, CO 80543Sold
- $488,2003 bd2 ba3.3k sqft598 Depot Dr, Milliken, CO 80543Off Market
- $460,0003 bd2 ba2.9k sqft708 S Depot Dr, Milliken, CO 80543Sold
- $435,4003 bd1 ba1.4k sqft739 Depot Dr, Milliken, CO 80543Off Market
Nearby schools
GreatSchools rating
- 4/10Milliken Elementary SchoolGrades: PK-5Distance: 1.3 mi
- 6/10Milliken Middle SchoolGrades: 6-8Distance: 3.9 mi
- 5/10Roosevelt High SchoolGrades: 9-12Distance: 5.2 mi
Schools provided by the listing agent
- Elementary: Milliken
- Middle: Milliken
- High: Roosevelt
Source: IRES as distributed by MLS GRID. This data may not be complete. We recommend contacting the local school district to confirm school assignments for this home.
Get a cash offer in 3 minutes
Find out how much your home could sell for in as little as 3 minutes with a no-obligation cash offer.
Estimated market value
$453,400
Get a cash offer in 3 minutes
Find out how much your home could sell for in as little as 3 minutes with a no-obligation cash offer.
Estimated market value
$453,400
- Colorado
- Weld County
- Milliken
- 80543
- 709 S Depot Dr
Nearby cities
Nearby zip codes
Other Milliken Topics
