Welcome to 729 S Depot Dr -a charming single-story retreat that perfectly balances modern comfort with small-town serenity! Nestled in a peaceful neighborhood, this home offers a thoughtfully designed open floor plan with effortless flow and stylish finishes. Step inside to discover a bright and inviting living space, where natural light pours in, highlighting the spacious great room-perfect for entertaining or cozy nights in. The kitchen is a true showstopper, featuring sleek countertops, ample cabinetry + soft close detail, and a functional layout that makes cooking a breeze. The primary suite is your own private getaway, offering generous space, a walk-in closet, and a well-appointed en-suite bath. Two additional bedrooms provide flexibility for guests, a home office, or whatever suits your lifestyle. Outside, the beautiful backyard backing to open space and a trail, giving you a sense of privacy and plenty of room to enjoy Colorado's sunny days and starry nights. With sweet landscape and room to personalize, it's the perfect setting for summer BBQs or quiet mornings with coffee. There is also a full, unfinished basement where you can let your mind run wild and build the space of your dreams! Think man/woman cave, theatre, mother-inlaw suite, whatever your heart desires. If you're looking for a small town vibe with country roots, this town is perfect for you. There are new, modern conveniences being built only a few miles away in Johnstown like- Bucees, Murdochs and a brand new shopping center or enjoy the historic downtown with home-grown shopping and dining options.
Sold for $472,000
$472,000
729 S Depot Dr, Milliken, CO 80543
3beds
2,926sqft
Single Family Residence
Built in 2020
6,050 Square Feet Lot
$466,800 Zestimate®
$161/sqft
$2,591 Estimated rent
Home value
$466,800
$439,000 - $495,000
$2,591/mo
Zestimate® history
Owner options
List your home for rent
$2,591/mo
Rent Zestimate®
Find your next renter with Zillow Rental Manager. Plus, with online applications, you can quickly screen prospective tenants – for free.
$2,591/mo
Rent Zestimate®
Refinance and save
$2,885/mo
Est. payment
Refinancing to a lower rate could help reduce your monthly payments and save thousands over the life of the loan.
$2,885/mo
Est. payment
Explore your selling options
Work with a Zillow partner agent
Leverage their expertise and Zillow's premium Showcase listings to get your home seen by more buyers.
Get startedList with your own agent
Get your home in front of millions of buyers by listing it on Zillow.
Learn how to do itSell it yourself
Take full control of how buyers see your home on Zillow by listing For Sale by Owner (FSBO).
List your homeWhat's special
Zillow last checked:
Listing updated:
Listed by:
Connie Kraska 303-443-6161,
LIV Sotheby's Intl Realty
Bought with:
Megan Beck, 100089196
RE/MAX Alliance-FTC South
Source: IRES as distributed by MLS GRID,MLS#: 1030186
Facts & features
Interior
Bedrooms & bathrooms
- Bedrooms: 3
- Bathrooms: 2
- Full bathrooms: 2
- Main level bathrooms: 2
Primary bedroom
- Description: Carpet
- Features: Full Primary Bath
- Level: Main
- Area: 195 Square Feet
- Dimensions: 15 x 13
Bedroom 2
- Description: Carpet
- Level: Main
- Area: 110 Square Feet
- Dimensions: 10 x 11
Bedroom 3
- Description: Carpet
- Level: Main
- Area: 110 Square Feet
- Dimensions: 10 x 11
Dining room
- Level: Main
- Area: 168 Square Feet
- Dimensions: 14 x 12
Kitchen
- Description: Luxury Vinyl
- Level: Main
- Area: 121 Square Feet
- Dimensions: 11 x 11
Laundry
- Level: Main
- Area: 42 Square Feet
- Dimensions: 7 x 6
Living room
- Description: Carpet
- Level: Main
- Area: 306 Square Feet
- Dimensions: 18 x 17
Heating
- Forced Air
Cooling
- Central Air, Ceiling Fan(s)
Appliances
- Included: Self Cleaning Oven, Dishwasher, Disposal
Features
- Eat-in Kitchen, Open Floorplan, Walk-In Closet(s), Kitchen Island
- Basement: Unfinished,Sump Pump
Interior area
- Total structure area: 1,463
- Total interior livable area: 2,926 sqft
- Finished area above ground: 1,463
Property
Parking
- Total spaces: 2
- Parking features: Attached
- Attached garage spaces: 2
- Details: Attached
Accessibility
- Accessibility features: Level Lot, No Stairs
Features
- Levels: One
- Stories: 1
- Patio & porch: Patio
- Fencing: Fenced
Lot
- Size: 6,050 Square Feet
- Features: Level, Abuts Private Open Space
Details
- Parcel number: R0761401
- Zoning: RES
- Special conditions: Private Owner
Construction
Type & style
- Home type: SingleFamily
- Architectural style: Contemporary
- Property subtype: Single Family Residence
Materials
- Frame, Stone, Composition
- Roof: Composition
Condition
- New construction: No
- Year built: 2020
Utilities & green energy
- Sewer: Public Sewer
- Water: City
- Utilities for property: Natural Gas Available, Electricity Available, Cable Available
Green energy
- Energy efficient items: Windows
Community & HOA
Community
- Subdivision: Settlers Village
HOA
- Has HOA: Yes
- HOA fee: $100 annually
- HOA name: Settlers Village HOA
- HOA phone: 970-587-7296
Location
- Region: Milliken
Financial & listing details
- Price per square foot: $161/sqft
- Annual tax amount: $3,962
- Date on market: 4/3/2025
- Listing terms: Cash,Conventional,FHA,VA Loan,USDA Loan
- Exclusions: Seller's personal property, staging items, washer, dryer, metal shelves in garage, TV mounts, refrigerators in garage
- Electric utility on property: Yes
Price history
| Date | Event | Price |
|---|---|---|
| 5/23/2025 | Sold | $472,000-0.6%$161/sqft |
Source:  IRES as distributed by MLS GRID #1030186 Report a problem IRES as distributed by MLS GRID #1030186 Report a problem | ||
| 4/13/2025 | Pending sale | $475,000$162/sqft |
Source:  REcolorado as distributed by MLS GRID #1753782 Report a problem REcolorado as distributed by MLS GRID #1753782 Report a problem | ||
| 4/3/2025 | Listed for sale | $475,000$162/sqft |
Source: REcolorado as distributed by MLS GRID #1753782 Report a problem | ||
Public tax history
Tax history is unavailable.
Neighborhood: 80543
Nearby homes
- $472,0003 bd2 ba1.4k sqft729 Depot Dr, Milliken, CO 80543Sold
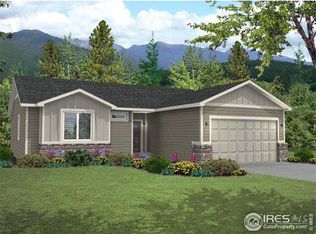
- $435,4003 bd1 ba1.4k sqft739 Depot Dr, Milliken, CO 80543Off Market
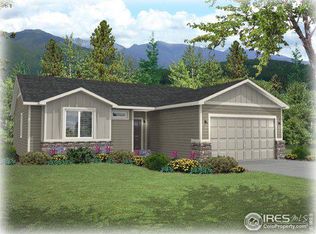
- $471,5003 bd2 ba3k sqft719 Depot Dr, Milliken, CO 80543Off Market
- $488,2003 bd2 ba3.3k sqft598 Depot Dr, Milliken, CO 80543Off Market

- $440,1003 bd2 ba1.4k sqft749 Depot Dr, Milliken, CO 80543Off Market
- $460,0003 bd2 ba2.4k sqft709 Depot Dr S, Milliken, CO 80543Sold
- $460,0003 bd2 ba2.4k sqft709 Depot Dr, Milliken, CO 80543Sold
- $467,0003 bd2 ba2.9k sqft728 Depot Dr, Milliken, CO 80543Off Market
Nearby schools
GreatSchools rating
- 4/10Milliken Elementary SchoolGrades: PK-5Distance: 1.3 mi
- 6/10Milliken Middle SchoolGrades: 6-8Distance: 3.9 mi
- 5/10Roosevelt High SchoolGrades: 9-12Distance: 5.2 mi
Schools provided by the listing agent
- Elementary: Milliken
- Middle: Milliken
- High: Roosevelt
Source: IRES as distributed by MLS GRID. This data may not be complete. We recommend contacting the local school district to confirm school assignments for this home.
Get a cash offer in 3 minutes
Find out how much your home could sell for in as little as 3 minutes with a no-obligation cash offer.
Estimated market value
$466,800
Get a cash offer in 3 minutes
Find out how much your home could sell for in as little as 3 minutes with a no-obligation cash offer.
Estimated market value
$466,800
- Colorado
- Weld County
- Milliken
- 80543
- 729 S Depot Dr
Nearby cities
Nearby zip codes
Other Milliken Topics
