Best and Final offers due by 5pm Saturday 5/16. Tucked beneath a canopy of mature trees at the end of a quiet cul-de-sac, this charming brick home offers the kind of privacy and peaceful setting that's becoming harder and harder to find in Wilmington. Surrounded by nature instead of neighboring construction, this quarter-acre property feels like a retreat while still being close to everything. Even better? It's located outside city limits, meaning lower taxes and also has no HOA dues.
Unlike so many newer homes, this property is surrounded by gorgeous established trees, creating a serene natural setting filled with birds, shade, and the kind of privacy buyers crave. The fully fenced backyard offers plenty of room to relax, garden, entertain, or let pets and kids play freely. Inside, you'll find a warm and inviting spacious living space centered around a cozy gas log fireplace. The kitchen flows seamlessly into a versatile flex space, perfect for a home office, playroom, or sunroom. Just off the kitchen, the screened-in porch is the perfect spot for morning coffee or unwinding at the end of the day while taking in the peaceful backyard views. The spacious primary suite features new carpet, a tray ceiling, and a relaxing en-suite bath complete with dual vanities, a jetted soaking tub, and a separate shower. Located in a highly desirable school district and centrally positioned near shopping, dining, coffee shops, Home Depot, the new Target, and area beaches, this home truly offers the best of both convenience and tranquility. With it's private setting, mature trees, functional layout, and unbeatable location, this home checks all the boxes. Don't miss your opportunity to make it yours!
Sold for $460,000
$460,000
709 Duck Downe Court, Wilmington, NC 28409
3beds
1,960sqft
Single Family Residence
Built in 1995
10,454 Square Feet Lot
$459,900 Zestimate®
$235/sqft
$2,858 Estimated rent
Home value
$459,900
$437,000 - $487,000
$2,858/mo
Zestimate® history
Owner options
List your home for rent
$2,858/mo
Rent Zestimate®
Find your next renter with Zillow Rental Manager. Plus, with online applications, you can quickly screen prospective tenants – for free.
$2,858/mo
Rent Zestimate®
Refinance and save
$2,715/mo
Est. payment
Refinancing to a lower rate could help reduce your monthly payments and save thousands over the life of the loan.
$2,715/mo
Est. payment
Explore your selling options
Work with a Zillow partner agent
Leverage their expertise and Zillow's premium Showcase listings to get your home seen by more buyers.
Get startedList with your own agent
Get your home in front of millions of buyers by listing it on Zillow.
Learn how to do itSell it yourself
Take full control of how buyers see your home on Zillow by listing For Sale by Owner (FSBO).
List your homeWhat's special
Private settingCozy gas log fireplaceTray ceilingQuarter-acre propertyCharming brick homeSeparate showerPeaceful backyard views
Zillow last checked:
Listing updated:
Listed by:
Allison E Donovan 910-200-3028,
Nest Realty
Bought with:
Living By the Coast Realty Group, C37005
Living by the Coast Realty Group LLC
Christine C Carmody, 358608
Living by the Coast Realty Group LLC
Source: Hive MLS,MLS#: 100573724 Originating MLS: Cape Fear Realtors MLS, Inc.
Originating MLS: Cape Fear Realtors MLS, Inc.Facts & features
Interior
Bedrooms & bathrooms
- Bedrooms: 3
- Bathrooms: 2
- Full bathrooms: 2
Rooms
- Room types: Dining Room, Living Room, Master Bedroom, Bedroom 1, Bedroom 2, Other
Primary bedroom
- Description: 18x14 Level: Down- 1st Floor
- Level: First
- Dimensions: 18 x 14
Bedroom 1
- Description: 12x11 Level: Down- 1st Floor
- Level: First
- Dimensions: 12 x 11
Bedroom 2
- Description: 12x11 Level: Down- 1st Floor
- Level: First
- Dimensions: 12 x 11
Dining room
- Description: 12x10 Level: Down- 1st Floor
- Level: First
- Dimensions: 12 x 10
Kitchen
- Description: 10x12 Level: Down- 1st Floor
- Level: First
- Dimensions: 10 x 12
Living room
- Description: 20x16 Level: Down- 1st Floor
- Level: First
- Dimensions: 20 x 16
Other
- Description: 14x12 Level: Down- 1st Floor
- Level: First
- Dimensions: 14 x 12
Heating
- Electric, Forced Air
Cooling
- Central Air
Appliances
- Included: Electric Oven, Built-In Microwave, Refrigerator, Dishwasher
- Laundry: Laundry Room
Features
- Vaulted Ceiling(s), Whirlpool, Ceiling Fan(s), Pantry, Blinds/Shades, Gas Log
- Flooring: LVT/LVP, Carpet
- Basement: None
- Attic: Partially Floored,Pull Down Stairs
- Has fireplace: Yes
- Fireplace features: Gas Log
Interior area
- Total structure area: 1,960
- Total interior livable area: 1,960 sqft
Property
Parking
- Total spaces: 2
- Parking features: On Site
- Attached garage spaces: 2
Features
- Levels: One
- Patio & porch: Screened
- Exterior features: None
- Fencing: Back Yard,Wood
- Has view: Yes
- View description: See Remarks
- Frontage type: See Remarks
Lot
- Size: 10,454 Square Feet
- Features: Cul-De-Sac
Details
- Additional structures: Storage
- Parcel number: R07611006005000
- Zoning: R-15
- Special conditions: Standard
Construction
Type & style
- Home type: SingleFamily
- Property subtype: Single Family Residence
Materials
- Brick, Wood Frame
- Foundation: Slab
- Roof: Architectural Shingle
Condition
- New construction: No
- Year built: 1995
Utilities & green energy
- Sewer: Public Sewer
- Water: Public
- Utilities for property: Sewer Connected, Water Connected
Community & HOA
Community
- Subdivision: Wood Duck Forest
HOA
- Has HOA: No
Location
- Region: Wilmington
Financial & listing details
- Price per square foot: $235/sqft
- Tax assessed value: $452,900
- Annual tax amount: $1,714
- Date on market: 5/18/2026
- Cumulative days on market: 4 days
- Listing agreement: Exclusive Agency
- Listing terms: Cash,Conventional,FHA,VA Loan
- Road surface type: Paved
Price history
| Date | Event | Price |
|---|---|---|
| 6/15/2026 | Sold | $460,000+2.4%$235/sqft |
Source:  Hive MLS #100573724 Report a problem Hive MLS #100573724 Report a problem | ||
| 5/17/2026 | Contingent | $449,000$229/sqft |
Source: Hive MLS #100573724 Report a problem | ||
| 5/14/2026 | Listed for sale | $449,000+96.9%$229/sqft |
Source: Hive MLS #100573724 Report a problem | ||
| 3/30/2016 | Sold | $228,000-3.4%$116/sqft |
Source: Hive MLS #30524397 Report a problem | ||
| 2/10/2016 | Pending sale | $236,000$120/sqft |
Source: Sellstate About Realty #30524397 Report a problem | ||
| 10/12/2015 | Listed for sale | $236,000$120/sqft |
Source: Keller Williams Realtly #524397 Report a problem | ||
Public tax history
| Year | Property taxes | Tax assessment |
|---|---|---|
| 2025 | $1,788 +11.6% | $452,900 +54.8% |
| 2024 | $1,603 +0.4% | $292,600 |
| 2023 | $1,597 -0.9% | $292,600 |
| 2022 | $1,611 -0.2% | $292,600 |
| 2021 | $1,614 +15.4% | $292,600 +32.3% |
| 2020 | $1,399 | $221,200 |
| 2019 | $1,399 | $221,200 |
| 2018 | $1,399 | $221,200 |
| 2017 | $1,399 +2.5% | $221,200 +12.3% |
| 2016 | $1,365 +1% | $196,900 -6.1% |
| 2015 | $1,351 +1.7% | $209,800 |
| 2014 | $1,328 | $209,800 |
| 2013 | -- | $209,800 |
| 2012 | -- | $209,800 -22.1% |
| 2011 | -- | $269,167 |
| 2010 | -- | $269,167 |
| 2009 | -- | -- |
| 2008 | -- | -- |
| 2007 | -- | -- |
| 2005 | -- | $169,855 |
| 2004 | -- | $169,855 |
| 2003 | -- | $169,855 |
| 2002 | -- | $169,855 |
| 2001 | -- | $169,855 |
| 2000 | -- | $169,855 |
Find assessor info on the county website
Neighborhood: Myrtle Grove
Nearby homes
- $394,2003 bd2 ba1.6k sqft705 Duck Downe Ct, Wilmington, NC 28409Off Market
- $410,0003 bd2 ba1.7k sqft713 Duck Downe Ct, Wilmington, NC 28409Off Market
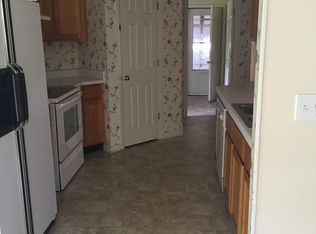
- $494,7004 bd2 ba2.1k sqft712 Crows Nest Ct, Wilmington, NC 28409Off Market

- $480,0003 bd3 ba2.3k sqft716 Crows Nest Ct, Wilmington, NC 28409Sold
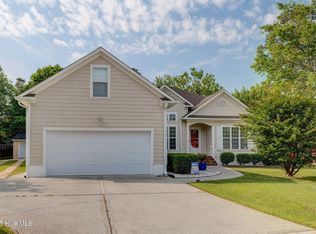
- $506,9004 bd2 ba2.4k sqft708 Crows Nest Ct, Wilmington, NC 28409Off Market
- $403,4003 bd2 ba1.6k sqft717 Duck Downe Ct, Wilmington, NC 28409Off Market
- $452,5003 bd2 ba2k sqft701 Duck Downe Ct, Wilmington, NC 28409Off Market
- $405,0003 bd2 ba1.7k sqft704 Duck Downe Ct, Wilmington, NC 28409Off Market
Nearby schools
GreatSchools rating
- 10/10Heyward C Bellamy ElementaryGrades: K-5Distance: 1.7 mi
- 9/10Myrtle Grove MiddleGrades: 6-8Distance: 0.3 mi
- 5/10Eugene Ashley HighGrades: 9-12Distance: 3.1 mi
Schools provided by the listing agent
- Elementary: Bellamy
- Middle: Myrtle Grove
- High: Ashley
Source: Hive MLS. This data may not be complete. We recommend contacting the local school district to confirm school assignments for this home.
Get a cash offer in 3 minutes
Find out how much your home could sell for in as little as 3 minutes with a no-obligation cash offer.
Estimated market value
$459,900
Get a cash offer in 3 minutes
Find out how much your home could sell for in as little as 3 minutes with a no-obligation cash offer.
Estimated market value
$459,900
- North Carolina
- New Hanover County
- Wilmington
- 28409
- Myrtle Grove
- 709 Duck Downe Court
Nearby cities
Nearby neighborhoods
Nearby zip codes
Other Wilmington Topics
