NEW PRICE! Now Listed at $524,900! Welcome to this rare find—set on nearly half an acre at the end of a quiet cul-de-sac, surrounded by privacy, with no HOA and every upgrade you could ask for. This home features a split floor plan with vaulted ceilings, a formal dining room, dedicated office, and a finished room over the garage (FROG). The detached garage/shop has its own driveway, A/C, exhaust fan, separate electrical panel, and a new roof—ideal for an auto shop, hobbies, storage, or more. Inside the home, you'll find smart and stylish updates throughout: hardwood floors, tile in bathrooms and sunroom, luxury vinyl plank in bedrooms, updated lighting and faucets, and a beautifully updated kitchen featuring all new appliances (2023), a smart oven and microwave, and a sink filtration system. Additional highlights include: Whole-home security system, including the shop—just needs to be transferred, Whole-house surge protection, Encapsulated crawlspace with wireless humidity and temperature monitors and a new dehumidifier (2024), RV/generator hookup, Electric fireplace (can be converted back to gas), Smart ceiling fans in the living room and primary bedroom, 4 attic accesses for storage, Trash service included, Wonderful neighbors. The fully fenced backyard offers privacy, space to play, and a professionally installed above-ground pool with a new filter. A separate well and programmable irrigation system keep the landscape healthy and low-maintenance. This home blends peaceful seclusion with modern convenience and thoughtful upgrades. Schedule your private tour today!
Sold for $480,000
$480,000
716 Crows Nest Court, Wilmington, NC 28409
3beds
2,398sqft
Single Family Residence
Built in 1995
0.46 Acres Lot
$478,200 Zestimate®
$200/sqft
$3,122 Estimated rent
Home value
$478,200
$445,000 - $516,000
$3,122/mo
Zestimate® history
Owner options
List your home for rent
$3,122/mo
Rent Zestimate®
Find your next renter with Zillow Rental Manager. Plus, with online applications, you can quickly screen prospective tenants – for free.
$3,122/mo
Rent Zestimate®
Refinance and save
$2,845/mo
Est. payment
Refinancing to a lower rate could help reduce your monthly payments and save thousands over the life of the loan.
$2,845/mo
Est. payment
Explore your selling options
Work with a Zillow partner agent
Leverage their expertise and Zillow's premium Showcase listings to get your home seen by more buyers.
Get startedList with your own agent
Get your home in front of millions of buyers by listing it on Zillow.
Learn how to do itSell it yourself
Take full control of how buyers see your home on Zillow by listing For Sale by Owner (FSBO).
List your homeWhat's special
Electric fireplaceProfessionally installed above-ground poolVaulted ceilingsDedicated officeSeparate wellHardwood floorsSmart ceiling fans
Zillow last checked:
Listing updated:
Listed by:
Jennifer Bullock Team 910-547-8535,
RE/MAX Executive
Bought with:
Jennifer Bullock Team
RE/MAX Executive
Source: Hive MLS,MLS#: 100503162 Originating MLS: Cape Fear Realtors MLS, Inc.
Originating MLS: Cape Fear Realtors MLS, Inc.Facts & features
Interior
Bedrooms & bathrooms
- Bedrooms: 3
- Bathrooms: 3
- Full bathrooms: 2
- 1/2 bathrooms: 1
Primary bedroom
- Level: Primary Living Area
Dining room
- Features: Combination
Heating
- Propane, Heat Pump
Cooling
- Central Air, Wall/Window Unit(s)
Appliances
- Included: Electric Oven, Refrigerator, Disposal, Dishwasher
Features
- Master Downstairs, Vaulted Ceiling(s), Ceiling Fan(s), Pantry, Workshop
- Flooring: Tile, Wood
- Attic: Storage,Pull Down Stairs
Interior area
- Total structure area: 2,398
- Total interior livable area: 2,398 sqft
Property
Parking
- Total spaces: 7
- Parking features: Paved
- Garage spaces: 4
- Uncovered spaces: 3
Features
- Levels: One and One Half
- Stories: 2
- Patio & porch: Deck
- Exterior features: Irrigation System
- Fencing: Partial,Wood
Lot
- Size: 0.46 Acres
- Dimensions: 34 x 190 x 62 x 189 x 115
- Features: Cul-De-Sac
Details
- Additional structures: Storage, Workshop
- Parcel number: R07611006002000
- Zoning: R-15
- Special conditions: Standard
Construction
Type & style
- Home type: SingleFamily
- Property subtype: Single Family Residence
Materials
- Vinyl Siding
- Foundation: Crawl Space
- Roof: Architectural Shingle
Condition
- New construction: No
- Year built: 1995
Utilities & green energy
- Sewer: Public Sewer
- Water: Public
- Utilities for property: Sewer Available, Water Available
Community & HOA
Community
- Security: Smoke Detector(s)
- Subdivision: Wood Duck Forest
HOA
- Has HOA: No
Location
- Region: Wilmington
Financial & listing details
- Price per square foot: $200/sqft
- Tax assessed value: $320,900
- Annual tax amount: $1,676
- Date on market: 9/29/2025
- Cumulative days on market: 64 days
- Listing agreement: Exclusive Right To Sell
- Listing terms: Cash,Conventional,FHA,VA Loan
- Road surface type: Paved
Price history
| Date | Event | Price |
|---|---|---|
| 7/28/2025 | Sold | $480,000-8.6%$200/sqft |
Source:  Hive MLS #100503162 Report a problem Hive MLS #100503162 Report a problem | ||
| 6/26/2025 | Contingent | $524,900$219/sqft |
Source: Hive MLS #100503162 Report a problem | ||
| 5/19/2025 | Price change | $524,900-2.3%$219/sqft |
Source: Hive MLS #100503162 Report a problem | ||
| 4/24/2025 | Listed for sale | $537,000+31%$224/sqft |
Source: Hive MLS #100503162 Report a problem | ||
| 1/10/2022 | Sold | $410,000+2.5%$171/sqft |
Source: Hive MLS #100296959 Report a problem | ||
| 12/9/2021 | Pending sale | $399,900$167/sqft |
Source: Hive MLS #100296959 Report a problem | ||
| 12/8/2021 | Listed for sale | $399,900$167/sqft |
Source: Hive MLS #100296959 Report a problem | ||
| 11/5/2021 | Pending sale | $399,900$167/sqft |
Source: Hive MLS #100296959 Report a problem | ||
| 11/1/2021 | Listed for sale | $399,900+52.6%$167/sqft |
Source: Hive MLS #100296959 Report a problem | ||
| 8/31/2015 | Sold | $262,000-1.1%$109/sqft |
Source: Public Record Report a problem | ||
| 7/17/2015 | Listed for sale | $265,000$111/sqft |
Source: Keller Williams - Wilmington #525037 Report a problem | ||
Public tax history
| Year | Property taxes | Tax assessment |
|---|---|---|
| 2025 | $2,027 +15.8% | $516,100 +60.8% |
| 2024 | $1,750 +0.3% | $320,900 |
| 2023 | $1,745 +2% | $320,900 +3% |
| 2022 | $1,711 -0.4% | $311,500 |
| 2021 | $1,717 +10.7% | $311,500 +26.9% |
| 2020 | $1,552 | $245,400 |
| 2019 | $1,552 | $245,400 |
| 2018 | $1,552 | $245,400 |
| 2017 | $1,552 +16.8% | $245,400 +28% |
| 2016 | $1,328 +7.6% | $191,700 |
| 2015 | $1,235 +1.7% | $191,700 |
| 2014 | $1,213 | $191,700 |
| 2013 | -- | $191,700 |
| 2012 | -- | $191,700 -19.7% |
| 2011 | -- | $238,671 |
| 2010 | -- | $238,671 |
| 2009 | -- | -- |
| 2008 | -- | -- |
| 2007 | -- | -- |
| 2005 | -- | $167,152 |
| 2004 | -- | $167,152 |
| 2003 | -- | $167,152 |
| 2002 | -- | $167,152 +3.4% |
| 2001 | -- | $161,628 |
| 2000 | -- | $161,628 |
Find assessor info on the county website
Neighborhood: Myrtle Grove
Nearby homes
- $410,0003 bd2 ba1.7k sqft713 Duck Downe Ct, Wilmington, NC 28409Off Market

- $465,6003 bd2 ba1.7k sqft721 Crows Nest Ct, Wilmington, NC 28409Off Market
- $494,7004 bd2 ba2.1k sqft712 Crows Nest Ct, Wilmington, NC 28409Off Market
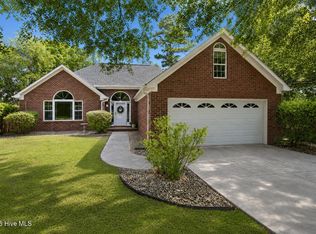
- $460,0003 bd2 ba1.9k sqft709 Duck Downe Ct, Wilmington, NC 28409Sold
- $360,8003 bd2 ba1.4k sqft5736 Highgrove Pl, Wilmington, NC 28409Off Market
- $403,4003 bd2 ba1.6k sqft717 Duck Downe Ct, Wilmington, NC 28409Off Market
- $461,6003 bd2 ba1.7k sqft5732 Highgrove Pl, Wilmington, NC 28409Sold
- $347,3003 bd2 ba1.4k sqft5740 Highgrove Pl, Wilmington, NC 28409Off Market
Nearby schools
GreatSchools rating
- 10/10Heyward C Bellamy ElementaryGrades: K-5Distance: 1.7 mi
- 9/10Myrtle Grove MiddleGrades: 6-8Distance: 0.3 mi
- 5/10Eugene Ashley HighGrades: 9-12Distance: 3.1 mi
Schools provided by the listing agent
- Elementary: Bellamy
- Middle: Myrtle Grove
- High: Ashley
Source: Hive MLS. This data may not be complete. We recommend contacting the local school district to confirm school assignments for this home.
Get a cash offer in 3 minutes
Find out how much your home could sell for in as little as 3 minutes with a no-obligation cash offer.
Estimated market value
$478,200
Get a cash offer in 3 minutes
Find out how much your home could sell for in as little as 3 minutes with a no-obligation cash offer.
Estimated market value
$478,200
- North Carolina
- New Hanover County
- Wilmington
- 28409
- Myrtle Grove
- 716 Crows Nest Court
Nearby cities
Nearby neighborhoods
Nearby zip codes
Other Wilmington Topics
