Pride of ownership is evident in this beautiful Forest Springs home, located in one of the most desirable neighborhoods in Big Bear City, with underground utilities. This custom-built, single-level home offers high ceilings and a spacious open layout, with central heat and air conditioning for year-round comfort. The living room is warm and inviting, centered around a beautiful rock fireplace. The heart of this home is the entertainer’s kitchen, featuring granite countertops, custom cabinetry, an oversized island, and a double oven/stovetop. The dining area features a beautiful picture window where you can enjoy views of the well-manicured front yard and gorgeous maple trees. The main house offers 3 bedrooms and 3 full bathrooms, including a spacious master. As a bonus, there's a 340 sq/ft 4th bedroom, office, studio or game room located above the garage. This room is ready for a 4th bathroom or a full studio conversion with kitchenette. Step outside to a fully landscaped and fenced backyard, complete with charming bistro lights, an in-ground trampoline, and a spa for relaxing under the stars. There’s even a separate dedicated dog run that could also serve as a secluded outdoor dining area located just off the kitchen. You’ll also find an upgraded electrical panel with a 30-amp RV plug—perfect for adventure-ready homeowners, tankless water heater, attached 2-car garage, large driveway, and a charming covered porch. This home offers the perfect blend of style, comfort, and functionality. Don’t miss the opportunity to make it your own!
Sold for $739,000
Listed by: Re/Max Big Bear • Melissa Grote • Contact: 760-315-0612
Bought with: Re/Max Big Bear
Tax assessed value
$739,000
709 E Mountain View Blvd, Big Bear City, CA 92314
4beds
2,164sqft
Single Family Residence
Built in 2011
7,752 Square Feet Lot
$693,500 Zestimate®
$341/sqft
$3,098 Estimated rent
Home value
$693,500
$645,000 - $742,000
$3,098/mo
Zestimate® history
Owner options
List your home for rent
$3,098/mo
Rent Zestimate®
Find your next renter with Zillow Rental Manager. Plus, with online applications, you can quickly screen prospective tenants – for free.
$3,098/mo
Rent Zestimate®
Refinance and save
$4,668/mo
Est. payment
Refinancing to a lower rate could help reduce your monthly payments and save thousands over the life of the loan.
$4,668/mo
Est. payment
Explore your selling options
Work with a Zillow partner agent
Leverage their expertise and Zillow's premium Showcase listings to get your home seen by more buyers.
Get startedList with your own agent
Get your home in front of millions of buyers by listing it on Zillow.
Learn how to do itSell it yourself
Take full control of how buyers see your home on Zillow by listing For Sale by Owner (FSBO).
List your homeWhat's special
Beautiful rock fireplaceIn-ground trampolineGorgeous maple treesCharming bistro lightsOversized islandCustom cabinetryCharming covered porch
Zillow last checked:
Listing updated:
Listed by:
Melissa Grote DRE #01960849 melissasellsbigbear@gmail.com,
Re/Max Big Bear
Bought with:
John Carmody, DRE #01328298
Re/Max Big Bear
Source: CRMLS,MLS#: PW24211234 Originating MLS: California Regional MLS
Originating MLS: California Regional MLSFacts & features
Interior
Bedrooms & bathrooms
- Bedrooms: 4
- Bathrooms: 3
- Full bathrooms: 2
- 3/4 bathrooms: 1
- Main level bathrooms: 3
- Main level bedrooms: 3
Rooms
- Room types: Bonus Room, Bedroom, Primary Bedroom, Dining Room
Primary bedroom
- Features: Main Level Primary
Bedroom
- Features: All Bedrooms Down
Bedroom
- Features: Bedroom on Main Level
Bathroom
- Features: Bathtub, Dual Sinks, Full Bath on Main Level
Kitchen
- Features: Granite Counters, Kitchen Island, Kitchen/Family Room Combo
Heating
- Central
Cooling
- Central Air
Appliances
- Included: Double Oven, Dishwasher, Disposal, Microwave, Refrigerator, Range Hood
- Laundry: Washer Hookup, Gas Dryer Hookup
Features
- Breakfast Bar, Ceiling Fan(s), Separate/Formal Dining Room, Granite Counters, High Ceilings, Open Floorplan, Pantry, Recessed Lighting, Storage, All Bedrooms Down, Bedroom on Main Level, Main Level Primary
- Flooring: Carpet, Tile
- Windows: Double Pane Windows
- Has fireplace: Yes
- Fireplace features: Family Room, Gas Starter
- Common walls with other units/homes: No Common Walls
Interior area
- Total interior livable area: 2,164 sqft
Property
Parking
- Total spaces: 5
- Parking features: Direct Access, Driveway, Garage
- Attached garage spaces: 2
- Uncovered spaces: 3
Features
- Levels: One
- Stories: 1
- Entry location: 1
- Patio & porch: Front Porch
- Pool features: None
- Has spa: Yes
- Spa features: Above Ground
- Fencing: Wood
- Has view: Yes
- View description: Neighborhood
Lot
- Size: 7,752 Square Feet
- Features: Rectangular Lot, Street Level
Details
- Additional structures: Storage
- Parcel number: 0312401460000
- Zoning: BV/RS
- Special conditions: Standard
Construction
Type & style
- Home type: SingleFamily
- Architectural style: Craftsman,Custom
- Property subtype: Single Family Residence
Materials
- Roof: Composition
Condition
- Turnkey
- New construction: No
- Year built: 2011
Utilities & green energy
- Electric: 220 Volts For Spa
- Sewer: Public Sewer
- Water: Public
- Utilities for property: Cable Available, Electricity Connected, Natural Gas Connected, Sewer Connected, Water Connected
Community & HOA
Community
- Features: Biking
- Security: Security System
Location
- Region: Big Bear City
Financial & listing details
- Price per square foot: $341/sqft
- Tax assessed value: $739,000
- Annual tax amount: $9,356
- Date on market: 10/11/2024
- Cumulative days on market: 31 days
- Listing terms: Cash to New Loan
- Road surface type: Paved
Price history
| Date | Event | Price |
|---|---|---|
| 12/12/2024 | Sold | $739,000$341/sqft |
Source:  CRMLS #PW24211234 Report a problem CRMLS #PW24211234 Report a problem | ||
| 12/3/2024 | Pending sale | $739,000$341/sqft |
Source:  Mountain Resort Communities AOR #32405850 Report a problem Mountain Resort Communities AOR #32405850 Report a problem | ||
| 11/11/2024 | Contingent | $739,000$341/sqft |
Source: Mountain Resort Communities AOR #32405850 Report a problem | ||
| 10/11/2024 | Listed for sale | $739,000+49.3%$341/sqft |
Source: CRMLS #PW24211234 Report a problem | ||
| 12/28/2020 | Sold | $495,000+1355.9%$229/sqft |
Source: Public Record Report a problem | ||
| 8/8/2002 | Sold | $34,000$16/sqft |
Source: Public Record Report a problem | ||
Public tax history
| Year | Property taxes | Tax assessment |
|---|---|---|
| 2025 | $9,356 +36% | $739,000 +40.7% |
| 2024 | $6,878 +2.2% | $525,298 +2% |
| 2023 | $6,732 +2.9% | $514,998 +2% |
| 2022 | $6,539 +1.8% | $504,900 +2% |
| 2021 | $6,421 +39.9% | $495,000 +49% |
| 2020 | $4,588 +1.9% | $332,156 +2% |
| 2019 | $4,504 +3.7% | $325,643 +2% |
| 2018 | $4,342 +2.6% | $319,257 +2% |
| 2017 | $4,233 | $312,997 +2% |
| 2016 | $4,233 +2.4% | $306,860 +1.5% |
| 2015 | $4,134 +1.3% | $302,251 +2% |
| 2014 | $4,083 | $296,330 +0.5% |
| 2013 | -- | $294,990 +2% |
| 2012 | -- | $289,206 +118% |
| 2011 | -- | $132,662 +0.8% |
| 2010 | -- | $131,671 +29.2% |
| 2009 | -- | $101,913 +2% |
| 2008 | -- | $99,915 +2% |
| 2007 | -- | $97,956 +2% |
| 2006 | -- | $96,035 +249.2% |
| 2001 | -- | $27,500 +233.1% |
| 2000 | -- | $8,257 |
Find assessor info on the county website
Neighborhood: 92314
Nearby homes
- $660,0004 bd3 ba2.1k sqft715 E Mountain View Blvd, Big Bear City, CA 92314Sold
- $635,0003 bd2 ba1.4k sqft701 E Mountain View Blvd, Big Bear City, CA 92314Sold
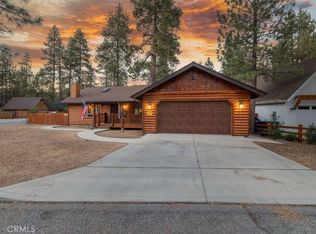
- $306,4002 bd1 ba738 sqft708 Elysian Blvd, Big Bear City, CA 92314Off Market
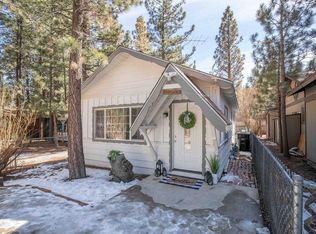
- $229,5002 bd1 ba738 sqft708 E Elysian, Big Bear, CA 92314Off Market
- $285,8002 bd1 ba980 sqft710 Elysian Blvd, Big Bear City, CA 92314Off Market
- $373,1002 bd1 ba936 sqft704 Elysian Blvd, Big Bear City, CA 92314Off Market
- $275,0001 bd1 ba608 sqft714 Elysian Blvd, Big Bear City, CA 92314Sold
- $485,9003 bd3 ba1.8k sqft700 Elysian Blvd, Big Bear City, CA 92314Off Market
Nearby schools
GreatSchools rating
- 4/10Baldwin Lane Elementary SchoolGrades: K-5Distance: 0.9 mi
- 6/10Big Bear Middle SchoolGrades: 6-8Distance: 4.2 mi
- 6/10Big Bear High SchoolGrades: 9-12Distance: 0.7 mi


Get pre-qualified for a loan
At Zillow Home Loans, we can pre-qualify you in as little as 5 minutes with no impact to your credit score.An equal housing lender. NMLS #10287.
- California
- San Bernardino County
- Big Bear City
- 92314
- 709 E Mountain View Blvd
Nearby cities
Nearby neighborhoods
Nearby zip codes
Other Big Bear City Topics
