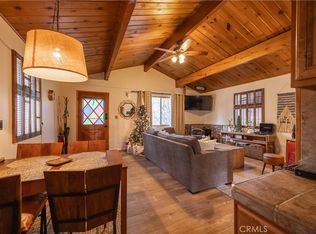
Welcome to your dream mountain retreat in the heart of Big Bear City's highly sought after Forest Springs neighborhood with underground utilities. Nestled on a quiet cul de sac surrounded by towering pines, this beautifully maintained, custom built home offers the perfect blend of style, comfort, and functionality. This property is ideal as a full time residence, weekend escape, or income-generating property. With 4 spacious bedrooms, including a main floor bedroom, 3 full bathrooms, including a primary suite with a spa-like jacuzzi tub, and a versatile bonus room perfect for a home office, den, or game room, this spacious home is designed for both relaxation and entertainment. Pride of ownership shines through with thoughtful upgrades like newer wood floors, decorative beams, recessed lighting, and updated fixtures throughout. At the heart of the home is the spacious kitchen boasting granite countertops, oak cabinetry, a central island, coffee bar, and high end Whirlpool and Bosch appliances, plus a walk in pantry to keep everything organized. The light filled great room is anchored by a cozy wood burning fireplace and 180 degree bay windows that frame the breathtaking beauty of Big Bear’s true four seasons. Step outside into your own private oasis that features a beautifully landscaped, fully fenced yard bursting with low maintenance perennials, lush greenery, and an automated, in ground sprinkler system. Enjoy al fresco dining on the large rear deck, cozy up with a book on the wrap around covered front porch, or unwind in the ivy laced gazebo with a glass of wine or cocoa under the stars. In the backyard, there is 220v electrical in place for a future spa. The backyard also features a large shed that matches the exterior paint and theme of the main home. Additional amenities include a 3 car attached garage with a "Fun Zone" that features ping pong, foosball, and air hockey, a laundry/mudroom with direct access to the main home, garage and backyard, ample attic storage, and a large concrete driveway with room for all your vehicles and toys. This property is South facing, resulting in lower maintenance costs during the winter months, and is situated on a large, flat lot.
Conveniently located near hiking trails, shopping, dining, and just minutes from Bear Mountain and Snow Summit resorts, this home is a rare find. Don’t miss your chance to experience the charm, serenity, and lifestyle that only Big Bear can offer.
Sold for $660,000
Street View
Listed by: Home Free Realty • Joey Ortega • Contact: 626-203-3161
Bought with: Home Free Realty
$660,000
715 E Mountain View Blvd, Big Bear City, CA 92314
4beds
2,130sqft
Single Family Residence
Built in 1992
7,575 Square Feet Lot
$659,800 Zestimate®
$310/sqft
$2,868 Estimated rent
Home value
$659,800
$600,000 - $726,000
$2,868/mo
Zestimate® history
Owner options
List your home for rent
$2,868/mo
Rent Zestimate®
Find your next renter with Zillow Rental Manager. Plus, with online applications, you can quickly screen prospective tenants – for free.
$2,868/mo
Rent Zestimate®
Refinance and save
$4,171/mo
Est. payment
Refinancing to a lower rate could help reduce your monthly payments and save thousands over the life of the loan.
$4,171/mo
Est. payment
Explore your selling options
Work with a Zillow partner agent
Leverage their expertise and Zillow's premium Showcase listings to get your home seen by more buyers.
Get startedList with your own agent
Get your home in front of millions of buyers by listing it on Zillow.
Learn how to do itSell it yourself
Take full control of how buyers see your home on Zillow by listing For Sale by Owner (FSBO).
List your homeWhat's special
Cozy wood burning fireplaceCentral islandSurrounded by towering pinesQuiet cul de sacUpdated fixturesCoffee barLarge rear deck
Zillow last checked:
Listing updated:
Listed by:
Joey Ortega DRE #01852729 626-203-3161,
Home Free Realty
Bought with:
Joey Ortega, DRE #01852729
Home Free Realty
Source: CRMLS,MLS#: CV25089669 Originating MLS: California Regional MLS
Originating MLS: California Regional MLSFacts & features
Interior
Bedrooms & bathrooms
- Bedrooms: 4
- Bathrooms: 3
- Full bathrooms: 3
- Main level bathrooms: 1
- Main level bedrooms: 1
Rooms
- Room types: Bonus Room, Bedroom, Living Room, Primary Bathroom, Primary Bedroom, Office, Other, Pantry, Dining Room
Primary bedroom
- Features: Primary Suite
Bedroom
- Features: Bedroom on Main Level
Bathroom
- Features: Bathtub, Granite Counters, Separate Shower
Kitchen
- Features: Granite Counters
Other
- Features: Walk-In Closet(s)
Pantry
- Features: Walk-In Pantry
Heating
- Central, Forced Air, Natural Gas
Cooling
- None
Appliances
- Included: Double Oven, Dishwasher, Gas Range, Gas Water Heater, Microwave, Water To Refrigerator
- Laundry: Washer Hookup, Gas Dryer Hookup, Inside, Laundry Room
Features
- Breakfast Bar, Built-in Features, Ceiling Fan(s), Separate/Formal Dining Room, Granite Counters, Pantry, Bedroom on Main Level, Primary Suite, Walk-In Pantry, Walk-In Closet(s)
- Flooring: Carpet, Tile, Wood
- Has fireplace: Yes
- Fireplace features: Living Room, Wood Burning
- Common walls with other units/homes: No Common Walls
Interior area
- Total interior livable area: 2,130 sqft
Property
Parking
- Total spaces: 6
- Parking features: Concrete, Door-Multi, Door-Single, Driveway, Garage Faces Front, Garage, Garage Door Opener
- Attached garage spaces: 3
- Uncovered spaces: 3
Features
- Levels: Two
- Stories: 2
- Entry location: 1
- Patio & porch: Rear Porch, Covered, Deck, Front Porch, Porch, See Remarks, Wood, Wrap Around
- Pool features: None
- Spa features: None
- Fencing: Wood
- Has view: Yes
- View description: Mountain(s), Peek-A-Boo, Trees/Woods
Lot
- Size: 7,575 Square Feet
- Features: Back Yard, Front Yard, Lawn, Landscaped, Level, Rectangular Lot, Sprinkler System
Details
- Additional structures: Shed(s), Storage
- Parcel number: 0312401450000
- Zoning: R-1
- Special conditions: Standard
Construction
Type & style
- Home type: SingleFamily
- Property subtype: Single Family Residence
Materials
- Drywall, Frame, Wood Siding
- Roof: Asphalt,Composition,Shingle
Condition
- New construction: No
- Year built: 1992
Utilities & green energy
- Electric: 220 Volts For Spa, Standard
- Sewer: Public Sewer
- Water: Public
- Utilities for property: Electricity Connected, Natural Gas Connected, Sewer Connected, Water Connected
Community & HOA
Community
- Features: Curbs, Gutter(s), Hiking, Mountainous
Location
- Region: Big Bear City
Financial & listing details
- Price per square foot: $310/sqft
- Tax assessed value: $694,921
- Annual tax amount: $8,188
- Date on market: 4/24/2025
- Cumulative days on market: 418 days
- Listing terms: Cash,Conventional,FHA,Fannie Mae,Freddie Mac,VA Loan
- Road surface type: Paved
Price history
| Date | Event | Price |
|---|---|---|
| 7/14/2026 | Sold | $660,000-8.1%$310/sqft |
Source:  CRMLS #CV25089669 Report a problem CRMLS #CV25089669 Report a problem | ||
| 7/2/2026 | Pending sale | $718,000$337/sqft |
Source: CRMLS #CV25089669 Report a problem | ||
| 6/17/2026 | Contingent | $718,000$337/sqft |
Source: CRMLS #CV25089669 Report a problem | ||
| 7/26/2025 | Price change | $718,000-1.4%$337/sqft |
Source: CRMLS #CV25089669 Report a problem | ||
| 6/13/2025 | Listed for sale | $728,000$342/sqft |
Source: CRMLS #CV25089669 Report a problem | ||
| 5/26/2025 | Contingent | $728,000$342/sqft |
Source: CRMLS #CV25089669 Report a problem | ||
| 4/24/2025 | Listed for sale | $728,000-1%$342/sqft |
Source: CRMLS #CV25089669 Report a problem | ||
| 8/26/2024 | Listing removed | -- |
Source:  Mountain Resort Communities AOR #32402532 Report a problem Mountain Resort Communities AOR #32402532 Report a problem | ||
| 4/16/2024 | Listed for sale | $735,000+14.5%$345/sqft |
Source: Mountain Resort Communities AOR #32402532 Report a problem | ||
| 3/26/2021 | Sold | $641,717+7.1%$301/sqft |
Source: Mountain Resort Communities AOR #32100296 Report a problem | ||
| 2/24/2021 | Pending sale | $599,000$281/sqft |
Source: RE/MAX Big Bear #32100296 Report a problem | ||
| 2/18/2021 | Listed for sale | $599,000+47.9%$281/sqft |
Source: Re/Max Big Bear-Fox Farm #32100296 Report a problem | ||
| 2/1/2005 | Sold | $405,000+145.5%$190/sqft |
Source: Public Record Report a problem | ||
| 7/12/1996 | Sold | $165,000+4.4%$77/sqft |
Source: Public Record Report a problem | ||
| 11/15/1995 | Sold | $158,000$74/sqft |
Source: Public Record Report a problem | ||
Public tax history
| Year | Property taxes | Tax assessment |
|---|---|---|
| 2025 | $8,188 -1.3% | $694,921 +2% |
| 2024 | $8,300 +1.9% | $681,295 +2% |
| 2023 | $8,142 +2.8% | $667,936 +2% |
| 2022 | $7,923 +30.2% | $654,840 +34.2% |
| 2021 | $6,085 +4.2% | $488,000 +7.7% |
| 2020 | $5,837 +3% | $453,300 +3% |
| 2019 | $5,670 +14.2% | $440,000 +14.5% |
| 2018 | $4,963 +5% | $384,300 +5% |
| 2017 | $4,725 | $366,000 +5% |
| 2016 | $4,725 +4.9% | $348,500 +2.5% |
| 2015 | $4,504 +2.1% | $340,000 +9.1% |
| 2014 | $4,413 | $311,600 +8% |
| 2013 | -- | $288,500 |
| 2012 | -- | $288,500 |
| 2011 | -- | $288,500 -15% |
| 2010 | -- | $339,400 -9.5% |
| 2009 | -- | $375,000 -8.5% |
| 2008 | -- | $410,000 -2.7% |
| 2007 | -- | $421,362 +2% |
| 2006 | -- | $413,100 +95.1% |
| 2005 | -- | $211,787 +12.1% |
| 2004 | -- | $189,007 +1.9% |
| 2003 | -- | $185,543 +2% |
| 2002 | -- | $181,905 +2% |
| 2001 | -- | $178,338 +2% |
| 2000 | -- | $174,841 |
Find assessor info on the county website
Neighborhood: 92314
Nearby homes
- $739,0004 bd3 ba2.1k sqft709 E Mountain View Blvd, Big Bear City, CA 92314Sold

- $790,9005 bd5 ba3.6k sqft721 E Mountain View Blvd, Big Bear City, CA 92314Off Market

- $275,0001 bd1 ba608 sqft714 Elysian Blvd, Big Bear City, CA 92314Sold
- $307,0001 bd1 ba648 sqft716 Elysian Blvd, Big Bear City, CA 92314Sold

- $287,0002 bd1 ba980 sqft710 Elysian Blvd, Big Bear City, CA 92314Off Market
- $308,1002 bd1 ba738 sqft708 Elysian Blvd, Big Bear City, CA 92314Off Market
- $229,5002 bd1 ba738 sqft708 E Elysian, Big Bear, CA 92314Off Market
- $365,7002 bd2 ba1.2k sqft720 Elysian Blvd, Big Bear City, CA 92314Off Market
Nearby schools
GreatSchools rating
- 4/10Baldwin Lane Elementary SchoolGrades: K-5Distance: 0.9 mi
- 6/10Big Bear Middle SchoolGrades: 6-8Distance: 4.2 mi
- 6/10Big Bear High SchoolGrades: 9-12Distance: 0.7 mi
Schools provided by the listing agent
- Elementary: Baldwin
- Middle: Big Bear
- High: Big Bear
Source: CRMLS. This data may not be complete. We recommend contacting the local school district to confirm school assignments for this home.


Get pre-qualified for a loan
At Zillow Home Loans, we can pre-qualify you in as little as 5 minutes with no impact to your credit score.An equal housing lender. NMLS #10287.
- California
- San Bernardino County
- Big Bear City
- 92314
- 715 E Mountain View Blvd
Nearby cities
Nearby neighborhoods
Nearby zip codes
Other Big Bear City Topics
