Skip main navigation
Sold for $460,000
Street View
  • $460,000

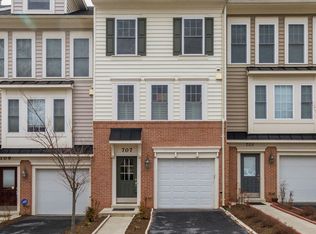
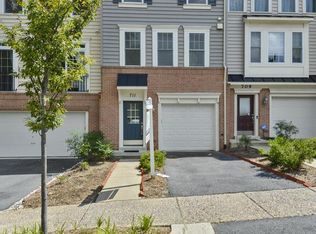
    709 Glouster Knoll Dr, Silver Spring, MD 20901

    3beds
    1,696sqft
    Townhouse
    Built in 2006
    1,494 Square Feet Lot
    $467,200 Zestimate®
    $271/sqft
    $3,001 Estimated rent

    Home value

    $467,200

    $430,000 - $509,000

    $3,001/mo

    Zestimate® history
    Loading
    Loading...

    Owner options

    List your home for rent

    $3,001/mo

    Rent Zestimate®

    Find your next renter with Zillow Rental Manager. Plus, with online applications, you can quickly screen prospective tenants – for free.

    Learn more

    $3,001/mo

    Rent Zestimate®

    Refinance and save

    $3,095/mo

    Est. payment

    Refinancing to a lower rate could help reduce your monthly payments and save thousands over the life of the loan.

    See today's rates

    $3,095/mo

    Est. payment

    Explore your selling options

    Work with a Zillow partner agent

    Leverage their expertise and Zillow's premium Showcase listings to get your home seen by more buyers.

    Get started

    List with your own agent

    Get your home in front of millions of buyers by listing it on Zillow.

    Learn how to do it

    Sell it yourself

    Take full control of how buyers see your home on Zillow by listing For Sale by Owner (FSBO).

    List your home

    What's special

    Gas fireplaceAttached garageLoft-style third bedroomPrivate deckDual-zone climate controlStainless steel appliancesAdditional hallway bath
    Welcome to this beautifully maintained townhome offering over 2,000 sq ft of living space! Upon entry, you’ll find a den on the main level and an attached garage. The second level welcomes you with a spacious open floor plan that includes a living room with deck access, an eat-in kitchen, and a dining room — perfect for entertaining. Upstairs, you’ll find two spacious bedrooms, including an owner’s suite with a private bathroom, plus an additional hallway bath. The third level boasts a loft-style third bedroom, ideal for guests, a home office, or a cozy retreat. Whether you’re upsizing, downsizing, or just starting out, this Silver Spring gem delivers! Highlights include a private deck, attached garage, gas fireplace, stainless steel appliances, and dual-zone climate control. All of this is nestled in a beautiful neighborhood with easy access to shopping, dining, and transit. Welcome Home!

    Zillow last checked:

    Listing updated:

    Listed by:

    Jojo Olaseha 443-537-0149,

    Brick and Quill Realty

    Bought with:

    Shawn Ziglari

    Choice Property Management Services LLC

    Source: Bright MLS,MLS#: MDMC2196958MLS Logo

    Facts & features

    Interior

    Bedrooms & bathrooms
    • Bedrooms: 3
    • Bathrooms: 3
    • Full bathrooms: 2
    • 1/2 bathrooms: 1
    • Main level bathrooms: 1
    Rooms
    • Room types: Living Room, Dining Room, Primary Bedroom, Bedroom 2, Bedroom 3, Kitchen, Bathroom 2, Primary Bathroom, Half Bath
    Primary bedroom
    • Level: Upper
    Bedroom 2
    • Level: Upper
    Bedroom 3
    • Level: Upper
    Primary bathroom
    • Level: Upper
    Bathroom 2
    • Level: Upper
    Dining room
    • Level: Main
    Half bath
    • Level: Main
    Kitchen
    • Level: Main
    Living room
    • Level: Main
    Heating
    • Forced Air, Natural Gas
    Cooling
    • Central Air, Zoned, Electric
    Appliances
    • Included: Gas Water Heater
    Features
    • Has basement: No
    • Number of fireplaces: 1
    Interior area
    • Total structure area: 1,944
    • Total interior livable area: 1,696 sqft
    • Finished area above ground: 1,296
    • Finished area below ground: 400

    Property

    Parking
    • Total spaces: 1
    • Parking features: Garage Faces Front, Attached
    • Attached garage spaces: 1
    Accessibility
    • Accessibility features: None
    Features
    • Levels: Three and One Half
    • Stories: 3.5
    • Pool features: None
    Lot
    • Size: 1,494 Square Feet
    Details
    • Additional structures: Above Grade, Below Grade
    • Parcel number: 161303482441
    • Zoning: RT12.
    • Special conditions: Standard

    Construction

    Type & style
    • Home type: Townhouse
    • Architectural style: Colonial
    • Property subtype: Townhouse
    Materials
    • Brick
    • Foundation: Brick/Mortar
    Condition
    • New construction: No
    • Year built: 2006

    Utilities & green energy

    • Sewer: Public Sewer
    • Water: Public

    Community & HOA

    Community
    • Subdivision: Pt Wheaton Out
    HOA
    • Has HOA: Yes
    • HOA fee: $294 quarterly
    • HOA name: BUCKINGHAM TERRACE HOMEOWNER'S ASSOCIATION, INC
    Location
    • Region: Silver Spring

    Financial & listing details

    • Price per square foot: $271/sqft
    • Tax assessed value: $458,667
    • Annual tax amount: $5,442
    • Date on market: 8/26/2025
    • Listing agreement: Exclusive Right To Sell
    • Ownership: Fee Simple

    Price history

    DateEventPrice
    11/14/2025Sold$460,000-7.8%$271/sqft
    Source: Bright MLS #MDMC2196958 Report a problem
    10/8/2025Pending sale$499,000$294/sqft
    Source: Bright MLS #MDMC2196958 Report a problem
    10/2/2025Listed for sale$499,000$294/sqft
    Source: Bright MLS #MDMC2196958 Report a problem
    9/22/2025Pending sale$499,000$294/sqft
    Source: Bright MLS #MDMC2196958 Report a problem
    9/19/2025Price change$499,000-9.3%$294/sqft
    Source: Bright MLS #MDMC2196958 Report a problem
    9/4/2025Price change$550,000-12%$324/sqft
    Source: Bright MLS #MDMC2196958 Report a problem
    8/26/2025Listed for sale$625,000+52.4%$369/sqft
    Source: Bright MLS #MDMC2196958 Report a problem
    11/8/2013Sold$410,000-1.2%$242/sqft
    Source: Public Record Report a problem
    10/2/2013Pending sale$415,000$245/sqft
    Source: Keller Williams Capital Properties #MC8168921 Report a problem
    9/17/2013Price change$415,000-2.4%$245/sqft
    Source: Keller Williams Capital Properties #MC8168921 Report a problem
    8/29/2013Price change$425,000+0%$251/sqft
    Source: Keller Williams Capital Properties #MC8168921 Report a problem
    4/17/2013Price change$424,900-3.4%$251/sqft
    Source: Coldwell Banker Residential Brokerage - Fairfax #MC8045539 Report a problem
    2/24/2013Listed for sale$440,000-10.9%$259/sqft
    Source: Coldwell Banker Residential Brokerage - Fairfax #MC8015613 Report a problem
    4/16/2007Sold$493,723$291/sqft
    Source: Public Record Report a problem

    Public tax history

    YearProperty taxesTax assessment
    2025$5,189 +5.4%$458,667 +7.3%
    2024$4,921 +1.8%$427,500 +1.9%
    2023$4,834 +6.4%$419,533 +1.9%
    2022$4,542 +2.1%$411,567 +2%
    2021$4,450 +0.3%$403,600 +0.4%
    2020$4,436 +0.8%$402,100 +0.8%
    2019$4,401 -0.2%$399,100
    2018$4,409 +1.1%$399,100 +4.3%
    2017$4,363 +21.8%$382,500 +4.5%
    2016$3,581 $365,900 +4.8%
    2015$3,581 $349,300
    2014$3,581 $349,300
    2013-- $349,300 -3.5%
    2012-- $362,000
    2011-- $362,000
    2010-- $362,000 -23.3%
    2009-- $471,930 +21.9%
    2008-- $387,020 +183.2%
    2007-- $136,666 +70.8%
    2006-- $80,000 +14.3%
    2005-- $70,000
    Find assessor info on the county website

    Neighborhood: Buckingham Terrace

    Nearby schools

    GreatSchools rating
    Schools provided by the listing agent
    • District: Montgomery County Public Schools

    Source: Bright MLS. This data may not be complete. We recommend contacting the local school district to confirm school assignments for this home.

    Get a cash offer in 3 minutes
    Find out how much your home could sell for in as little as 3 minutes with a no-obligation cash offer.
    Estimated market value
    $467,200
    Get a cash offer in 3 minutes
    Find out how much your home could sell for in as little as 3 minutes with a no-obligation cash offer.
    Estimated market value
    $467,200