Welcome Home to 713 Glouster Knoll Drive, a stunning end-of-group townhome in the highly sought-after community of Buckingham Terrace in Silver Spring, Maryland. This former four-level model that has been beautifully renovated from top to bottom featuring a brand new KITCHEN, FLOORING, PAINT, HARDWOOD, CARPET, HARDWARE, BATHROOMS, and so much more! Step inside and be greeted by the warm glow of sunlight illuminating the gleaming hardwood floors on the main level. This former model home boasts all the bells and whistles you could desire. The brand new kitchen is a chef's dream, featuring stainless steel appliances, gorgeous granite countertops, and a stylish marble backsplash. Entertaining will be a breeze with the open concept layout and a newly refurbished private deck accessed through brand new sliding doors. Elegance abounds in the formal quarters, with crown molding, tray ceilings, and Juliet ridge balconies that offer a picturesque view of the front of the home. The dining area is adorned with chair rail molding and crown molding, creating a sophisticated atmosphere for all your dinner parties. Upstairs, you'll find the luxurious owner's suite oasis, complete with tray ceilings, a cozy sitting area, two massive walk-in closets, and a newly carpeted and painted space. The ensuite bathroom is a spa-like retreat, featuring double vanities, a soaking tub, and a walk-in shower with window treatments. Two additional bedrooms with brand new carpet and paint, a full bathroom with a tub shower, and a convenient laundry area complete the living quarters. The fourth floor level offers a versatile open recreational area with brand new carpet, perfect for a home office, gym, or playroom. Storage closets and a utility closet housing the second HVAC unit add to the functionality of this space. The lowest level of this home is an entertainer's paradise, featuring a spacious recreational area with a cozy gas fireplace, a half bathroom, and brand new carpet and paint throughout. Step outside through the walk-out level sliding door to your private paver patio and fenced-in yard, surrounded by low maintenance landscaping. Parking will never be an issue with the two-car front-loading garage and driveway. This home also boasts the rare advantage of a backyard with a paver patio, perfect for outdoor gatherings and relaxation. With two HVAC units, ultimate efficiency in heating and cooling is ensured. In terms of location, this home couldn't be more convenient. Commuting is a breeze with easy access to major highways such as 495, 95, and 29, as well as public transportation from the future Purple Line Stop at Piney Branch Station. Enjoy a wide range of entertainment options with the Woodmoor Shopping Center just minutes away, offering popular restaurants, shopping destinations, and essential services such as Bank of America, UPS Store, and Chase. Don't miss out on the opportunity to own this exceptional end-of-group townhome in Buckingham Terrace. Make this dream home yours! HVAC - 2022 Roof - 2022
Sold for $655,000
Street View
$655,000
713 Glouster Knoll Dr, Silver Spring, MD 20901
4beds
2,324sqft
Townhouse
Built in 2006
2,656 Square Feet Lot
$652,800 Zestimate®
$282/sqft
$3,519 Estimated rent
Home value
$652,800
$620,000 - $685,000
$3,519/mo
Zestimate® history
Owner options
List your home for rent
$3,519/mo
Rent Zestimate®
Find your next renter with Zillow Rental Manager. Plus, with online applications, you can quickly screen prospective tenants – for free.
$3,519/mo
Rent Zestimate®
Refinance and save
$4,083/mo
Est. payment
Refinancing to a lower rate could help reduce your monthly payments and save thousands over the life of the loan.
$4,083/mo
Est. payment
Explore your selling options
Work with a Zillow partner agent
Leverage their expertise and Zillow's premium Showcase listings to get your home seen by more buyers.
Get startedList with your own agent
Get your home in front of millions of buyers by listing it on Zillow.
Learn how to do itSell it yourself
Take full control of how buyers see your home on Zillow by listing For Sale by Owner (FSBO).
List your homeWhat's special
Home officeCozy gas fireplaceFormal quartersPicturesque viewShopping destinationsSophisticated atmosphereBuckingham terrace
Zillow last checked:
Listing updated:
Listed by:
Sunna Ahmad 562-787-0424,
Cummings & Co. Realtors
Bought with:
Sophie Adem, SP98369853
Keller Williams Capital Properties
Source: Bright MLS,MLS#: MDMC2120390
Facts & features
Interior
Bedrooms & bathrooms
- Bedrooms: 4
- Bathrooms: 4
- Full bathrooms: 2
- 1/2 bathrooms: 2
- Main level bathrooms: 1
Rooms
- Room types: Living Room, Dining Room, Primary Bedroom, Bedroom 2, Bedroom 3, Bedroom 4, Kitchen, Family Room, Foyer, Laundry, Recreation Room, Bathroom 2, Primary Bathroom, Half Bath
Heating
- Central, Programmable Thermostat, Natural Gas
Cooling
- Central Air, Electric
Appliances
- Included: Microwave, Built-In Range, Dishwasher, Disposal, Dryer, Energy Efficient Appliances, Exhaust Fan, Oven/Range - Gas, Stainless Steel Appliance(s), Washer, Water Dispenser, Water Heater, Gas Water Heater
- Laundry: Dryer In Unit, Has Laundry, Upper Level, Washer In Unit, Laundry Room
Features
- Attic, Breakfast Area, Built-in Features, Butlers Pantry, Ceiling Fan(s), Combination Dining/Living, Combination Kitchen/Living, Crown Molding, Dining Area, Family Room Off Kitchen, Open Floorplan, Eat-in Kitchen, Kitchen - Gourmet, Kitchen Island, Kitchenette, Pantry, Primary Bath(s), Recessed Lighting, Soaking Tub, Bathroom - Stall Shower, Bathroom - Tub Shower, Upgraded Countertops, Wainscotting, Walk-In Closet(s), Bar, 9'+ Ceilings, Cathedral Ceiling(s), Tray Ceiling(s), Vaulted Ceiling(s)
- Flooring: Hardwood, Tile/Brick, Carpet
- Windows: Window Treatments
- Basement: Garage Access,Finished,Interior Entry,Concrete,Heated,Rear Entrance,Windows
- Number of fireplaces: 2
- Fireplace features: Gas/Propane, Mantel(s), Marble
Interior area
- Total structure area: 2,324
- Total interior livable area: 2,324 sqft
- Finished area above ground: 2,324
Property
Parking
- Total spaces: 4
- Parking features: Storage, Garage Faces Front, Garage Door Opener, Inside Entrance, Oversized, Concrete, Attached, Driveway
- Attached garage spaces: 2
- Uncovered spaces: 2
- Details: Garage Sqft: 460
Accessibility
- Accessibility features: Other
Features
- Levels: Four
- Stories: 4
- Patio & porch: Deck, Patio
- Exterior features: Bump-outs, Rain Gutters, Sidewalks
- Pool features: None
- Has view: Yes
- View description: Street, Trees/Woods
Lot
- Size: 2,656 Square Feet
Details
- Additional structures: Above Grade
- Parcel number: 161303482463
- Zoning: RT12.
- Zoning description: Residential
- Special conditions: Standard
Construction
Type & style
- Home type: Townhouse
- Architectural style: Colonial
- Property subtype: Townhouse
Materials
- Brick, Vinyl Siding
- Foundation: Slab
- Roof: Shingle
Condition
- Very Good,Excellent
- New construction: No
- Year built: 2006
- Major remodel year: 2023
Utilities & green energy
- Sewer: Public Sewer
- Water: Public
Community & HOA
Community
- Subdivision: Buckingham Terrace
HOA
- Has HOA: Yes
- Services included: Common Area Maintenance, Lawn Care Front, Lawn Care Side, Snow Removal, Road Maintenance
- HOA fee: $98 monthly
- HOA name: BUCKINGHAM TERRACE HOMEOWNERS ASSOCIATION, INC
Location
- Region: Silver Spring
Financial & listing details
- Price per square foot: $282/sqft
- Tax assessed value: $477,533
- Annual tax amount: $6,002
- Date on market: 2/15/2024
- Listing agreement: Exclusive Right To Sell
- Listing terms: Cash,Conventional,FHA,VA Loan
- Ownership: Fee Simple
Price history
| Date | Event | Price |
|---|---|---|
| 3/27/2024 | Sold | $655,000+0.8%$282/sqft |
Source:  Bright MLS #MDMC2120390 Report a problem Bright MLS #MDMC2120390 Report a problem | ||
| 2/28/2024 | Contingent | $650,000$280/sqft |
Source: Bright MLS #MDMC2120390 Report a problem | ||
| 2/26/2024 | Listed for sale | $650,000$280/sqft |
Source: Bright MLS #MDMC2120390 Report a problem | ||
| 2/22/2024 | Contingent | $650,000$280/sqft |
Source: Bright MLS #MDMC2120390 Report a problem | ||
| 2/15/2024 | Listed for sale | $650,000+36.8%$280/sqft |
Source: Bright MLS #MDMC2120390 Report a problem | ||
| 4/28/2015 | Sold | $474,999-16.7%$204/sqft |
Source: Public Record Report a problem | ||
| 4/12/2012 | Listing removed | $570,000$245/sqft |
Source: Long & Foster Real Estate #MC7796146 Report a problem | ||
| 3/17/2012 | Listed for sale | $570,000+0.1%$245/sqft |
Source: Long & Foster Real Estate #MC7796146 Report a problem | ||
| 5/16/2007 | Sold | $569,500$245/sqft |
Source: Public Record Report a problem | ||
Public tax history
| Year | Property taxes | Tax assessment |
|---|---|---|
| 2025 | $6,716 +20.9% | $531,167 +10.1% |
| 2024 | $5,556 +1% | $482,600 +1.1% |
| 2023 | $5,502 +5.5% | $477,533 +1.1% |
| 2022 | $5,214 +1.2% | $472,467 +1.1% |
| 2021 | $5,153 +1.3% | $467,400 +1.4% |
| 2020 | $5,086 +2.9% | $461,033 +2.8% |
| 2019 | $4,943 -0.2% | $448,300 |
| 2018 | $4,952 +1.5% | $448,300 +4.7% |
| 2017 | $4,877 +21.2% | $428,200 +4.9% |
| 2016 | $4,022 | $408,100 +5.2% |
| 2015 | $4,022 | $388,000 |
| 2014 | $4,022 | $388,000 |
| 2013 | -- | $388,000 -3.8% |
| 2012 | -- | $403,200 |
| 2011 | -- | $403,200 |
| 2010 | -- | $403,200 -25.2% |
| 2009 | -- | $538,680 +21% |
| 2008 | -- | $445,280 +225.8% |
| 2007 | -- | $136,666 +70.8% |
| 2006 | -- | $80,000 +14.3% |
| 2005 | -- | $70,000 |
Find assessor info on the county website
Neighborhood: Buckingham Terrace
Nearby homes
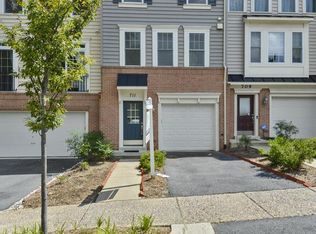
- $529,3003 bd3 ba2.1k sqft711 Glouster Knoll Dr, Silver Spring, MD 20901Off Market
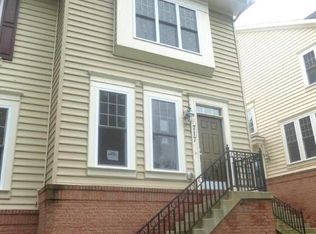
- $521,8004 bd4 ba1.2k sqft717 Glouster Knoll Dr, Silver Spring, MD 20901Off Market
- $460,0003 bd3 ba1.6k sqft709 Glouster Knoll Dr, Silver Spring, MD 20901Sold
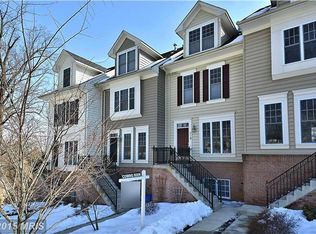
- $550,9004 bd4 ba2.2k sqft719 Glouster Knoll Dr, Silver Spring, MD 20901Off Market
- $509,4003 bd2 ba1.2k sqft707 Glouster Knoll Dr, Silver Spring, MD 20901Off Market
- $517,6004 bd4 ba1.7k sqft721 Glouster Knoll Dr, Silver Spring, MD 20901Off Market
- $482,6004 bd2 ba1.3k sqft705 Glouster Knoll Dr, Silver Spring, MD 20901Off Market
- $580,4004 bd4 ba2.2k sqft723 Glouster Knoll Dr, Silver Spring, MD 20901Off Market
Nearby schools
GreatSchools rating
- NAMontgomery Knolls Elementary SchoolGrades: PK-2Distance: 0.3 mi
- 5/10Eastern Middle SchoolGrades: 6-8Distance: 0.3 mi
- 7/10Montgomery Blair High SchoolGrades: 9-12Distance: 0.9 mi
Schools provided by the listing agent
- Elementary: Montgomery Knolls
- Middle: Eastern
- High: Montgomery Blair
- District: Montgomery County Public Schools
Source: Bright MLS. This data may not be complete. We recommend contacting the local school district to confirm school assignments for this home.
Get a cash offer in 3 minutes
Find out how much your home could sell for in as little as 3 minutes with a no-obligation cash offer.
Estimated market value
$652,800
Get a cash offer in 3 minutes
Find out how much your home could sell for in as little as 3 minutes with a no-obligation cash offer.
Estimated market value
$652,800
- Maryland
- Montgomery County
- Silver Spring
- 20901
- Buckingham Terrace
- 713 Glouster Knoll Dr
Nearby cities
Nearby neighborhoods
Nearby zip codes
Other Silver Spring Topics
