Skip main navigation
Off market
  • $1,342,800

    709 Haldane Dr, Kennett Square, PA 19348

    5beds
    6,518sqft
    Detached
    Built in 1987
    3.2 Acres Lot
    $1,342,800 Zestimate®
    $206/sqft
    $6,423 Estimated rent

    Home value

    $1,342,800

    $1.22M - $1.49M

    $6,423/mo

    Zestimate® history
    Loading
    Loading...

    Owner options

    List your home for rent

    $6,423/mo

    Rent Zestimate®

    Find your next renter with Zillow Rental Manager. Plus, with online applications, you can quickly screen prospective tenants – for free.

    Learn more

    $6,423/mo

    Rent Zestimate®

    Refinance and save

    $8,491/mo

    Est. payment

    Refinancing to a lower rate could help reduce your monthly payments and save thousands over the life of the loan.

    See today's rates

    $8,491/mo

    Est. payment

    Explore your selling options

    Work with a Zillow partner agent

    Leverage their expertise and Zillow's premium Showcase listings to get your home seen by more buyers.

    Get started

    List with your own agent

    Get your home in front of millions of buyers by listing it on Zillow.

    Learn how to do it

    Sell it yourself

    Take full control of how buyers see your home on Zillow by listing For Sale by Owner (FSBO).

    List your home

    What's special

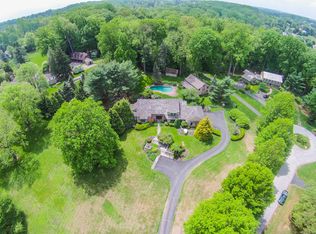
    Welcome to a rare opportunity to own this amazing home situated on 3.2 acres adjacent to Longwood Gardens in award-winning Unionville-Chadds Ford School District. This home, located in the highly desirable neighborhood of Haldane, offers a newly renovated main floor that includes; a first-floor master suite, a full en suite guest room, a third bedroom that could be used as a home office, and kitchen and great room. The open concept kitchen and great room were completely renovated in 2017, including the installation of new hardwood floors. The newly renovated chefs kitchen includes a Wolf six burner cooktop and hood, Sub-Zero refrigerator, GE Monogram double wall ovens, built in microwave drawer within custom cabinetry, granite countertops and tilework. The center island, that measures 90 x 52 and comfortably seats four, is perfect for entertaining guests. The great room boasts custom built-ins with a wet bar and Sub-zero wine and beverage refrigerator, and a gas fireplace with raised hearth and mantle. Through the great room is a bright open sunroom with access to the deck and patio. Off the kitchen is a powder room and mudroom with access to a three-car garage. The dining room is located off the kitchen which opens to the living room with a formal wood burning fireplace for after dinner relaxing with friends and family. Upstairs includes two bedrooms, full bathroom, cedar closet and a large bonus room. The finished walkout basement has a gas fireplace, bar, built-ins, full bathroom, wine cellar and kids room. New Hardie Plank siding, furnace, hot water heater and whole house generator provides peace of mind. The manicured landscaping includes many varietals of mature trees, providing serenity and privacy. This home is truly a rare find, so dont miss out on this opportunity!

    This property is off market, which means it's not currently listed for sale or rent on Zillow. This may be different from what's available on other websites or public sources.

    Facts & features

    Interior

    Bedrooms & bathrooms
    • Bedrooms: 5
    • Bathrooms: 5
    • Full bathrooms: 4
    • 1/2 bathrooms: 1
    Heating
    • Heat pump, yes
    Cooling
    • Central
    Appliances
    • Included: Dishwasher, Dryer, Freezer, Microwave, Range / Oven, Refrigerator, Washer
    Features
    • Ceiling Fan(s), Kitchen Island, Cedar Closet(s), Recessed Lighting, Walk-In Closet(s), Built-Ins, Dining Area, Crown Molding, Exposed Beams, Open Floorplan, Bar, Wet/Dry Bar, Wainscotting, Entry Level Bedroom, Formal/Separate Dining Room, Master Bath(s), Combination Dining/Living, Breakfast Area, Upgraded Countertops, Kitchen - Gourmet, Family Room Off Kitchen, Chair Railings, Combination Kitchen/Living, Stall Shower, Attic/House Fan, Wine Storage
    • Flooring: Carpet, Hardwood
    • Windows: Skylight(s)
    • Basement: Y
    • Has fireplace: Yes
    Interior area
    • Total interior livable area: 6,518 sqft
    • Finished area below ground: 1200

    Property

    Parking
    • Total spaces: 3
    • Parking features: Garage - Attached
    Accessibility
    • Accessibility features: 2+ Access Exits, Level Entry - Main
    Features
    • Exterior features: Stucco
    • Has view: Yes
    • View description: Water
    • Has water view: Yes
    • Water view: Water
    Lot
    • Size: 3.2 Acres
    Details
    • Parcel number: 610600461000
    • Special conditions: Standard

    Construction

    Type & style
    • Home type: SingleFamily
    • Architectural style: Traditional
    • Property subtype: Detached
    Condition
    • Year built: 1987

    Community & HOA

    HOA
    • Has HOA: Yes
    • HOA fee: $35 monthly
    Location
    • Region: Kennett Square

    Financial & listing details

    • Price per square foot: $206/sqft
    • Tax assessed value: $383,560
    • Annual tax amount: $3,854

    Price history

    DateEventPrice
    8/21/2019Sold$780,000-2.5%$120/sqft
    Source: Agent Provided Report a problem
    6/6/2019Listed for sale$799,900+27%$123/sqft
    Source: RE/MAX Town & Country #PACT480872 Report a problem
    5/9/2017Sold$630,000$97/sqft
    Source: Public Record Report a problem
    3/3/2017Pending sale$630,000$97/sqft
    Source: Berkshire Hathaway HomeServices Fox & Roach, REALTORS #6756757 Report a problem
    11/16/2016Price change$630,000-3.1%$97/sqft
    Source: Berkshire Hathaway HomeServices Fox & Roach, REALTORS #6756757 Report a problem
    8/28/2016Price change$650,000-3.7%$100/sqft
    Source: Berkshire Hathaway HomeServices Fox & Roach, REALTORS #6756757 Report a problem
    7/15/2016Price change$675,000-3.6%$104/sqft
    Source: Berkshire Hathaway HomeServices Fox & Roach #6756757 Report a problem
    6/10/2016Price change$699,900-3.3%$107/sqft
    Source: BHHS Fox & Roach #6756757 Report a problem
    4/21/2016Price change$724,000-1.5%$111/sqft
    Source: BHHS Fox & Roach #6756757 Report a problem
    4/5/2016Listed for sale$735,000+16.7%$113/sqft
    Source: BHHS Fox & Roach #6756757 Report a problem
    1/17/2013Sold$630,000+13.9%$97/sqft
    Source: Public Record Report a problem
    6/7/2004Sold$553,000+31.7%$85/sqft
    Source: Public Record Report a problem
    2/6/1997Sold$420,000$64/sqft
    Source: Public Record Report a problem

    Public tax history

    YearProperty taxesTax assessment
    2025$3,854 -69.2%$383,560
    2024$12,508 -15.7%$383,560
    2023$14,838 +3.3%$383,560
    2022$14,370 +17.5%$383,560
    2021$12,224 +195.9%$383,560
    2020$4,131 -70.9%$383,560
    2019$14,192 +5.8%$383,560
    2018$13,410 +9900%$383,560
    2017$134 -91.2%$383,560
    2016$1,521 $383,560
    2015$1,521 $383,560
    2014$1,521 $383,560
    2013-- $383,560
    2012-- $383,560
    2011-- $383,560
    2010-- $383,560
    2009-- $383,560
    2008-- $383,560
    2007-- $383,560
    2006-- $383,560
    2005-- $383,560 -14%
    2004-- $446,150
    2003-- $446,150 +3.2%
    2000-- $432,230
    Find assessor info on the county website

    Neighborhood: 19348

    Nearby schools

    GreatSchools rating
    Schools provided by the listing agent
    • High: UNIONVILLE
    • District: UNIONVILLE-CHADDS FORD

    Source: The MLS. This data may not be complete. We recommend contacting the local school district to confirm school assignments for this home.

    Get a cash offer in 3 minutes
    Find out how much your home could sell for in as little as 3 minutes with a no-obligation cash offer.
    Estimated market value
    $1,342,800
    Get a cash offer in 3 minutes
    Find out how much your home could sell for in as little as 3 minutes with a no-obligation cash offer.
    Estimated market value
    $1,342,800