Skip main navigation
Sold for $770,000
  • $770,000

    712 Wickersham Ln, Kennett Square, PA 19348

    5beds
    3,519sqft
    Single Family Residence
    Built in 1978
    1.1 Acres Lot
    $772,900 Zestimate®
    $219/sqft
    $5,074 Estimated rent

    Home value

    $772,900

    $734,000 - $812,000

    $5,074/mo

    Zestimate® history
    Loading
    Loading...

    Owner options

    List your home for rent

    $5,074/mo

    Rent Zestimate®

    Find your next renter with Zillow Rental Manager. Plus, with online applications, you can quickly screen prospective tenants – for free.

    Learn more

    $5,074/mo

    Rent Zestimate®

    Refinance and save

    $4,885/mo

    Est. payment

    Refinancing to a lower rate could help reduce your monthly payments and save thousands over the life of the loan.

    See today's rates

    $4,885/mo

    Est. payment

    Explore your selling options

    Work with a Zillow partner agent

    Leverage their expertise and Zillow's premium Showcase listings to get your home seen by more buyers.

    Get started

    List with your own agent

    Get your home in front of millions of buyers by listing it on Zillow.

    Learn how to do it

    Sell it yourself

    Take full control of how buyers see your home on Zillow by listing For Sale by Owner (FSBO).

    List your home

    What's special

    Multiple living spacesLarge foyerFormal dining roomTwo coat closets
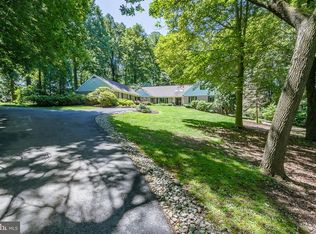
    Welcome to 712 Wickersham Ln, a spacious 5 bedroom, 3 full bath, 1 half bath home offering over 2,608 square feet of flexible living space in award winning Unionville Chadds Ford School District. Sitting on just over an acre, is is thoughtfully designed to accommodate a variety of lifestyles, this home is especially well suited for generational living, extended guests, or changing household needs. With a large foyer, two coat closets, and a wide staircase leading to the second floor, this home makes a strong first impression from the moment you enter. The main level is both functional and inviting, featuring multiple living spaces, a spacious kitchen with an island, a formal dining room, and a comfortable family room that opens to a large back deck with scenic views and stair access to the yard. An additional main level living area offers the flexibility to be used as a fifth bedroom, home office, or in-law quarters. A full bath, powder room, and laundry area enhance everyday convenience. Upstairs, four bedrooms include a spacious primary suite with a walk in closet and private en suite bath, along with a full hall bath serving the remaining bedrooms. The finished walk out basement adds valuable living space and includes two separate storage areas. Additional highlights include newly carpeted and painted basement steps, a new electrical panel, a new water heater, and a 2 car garage. Ideally located less than 10 minutes from downtown Kennett Square, this home offers easy access to the restaurants, boutiques, and year round events along historic State Street, as well as local favorites including Longwood Gardens, Anson B. Nixon Park, and the KSQ Farmers Market. Schedule your private showing and experience all this home has to offer.

    Zillow last checked:

    Listing updated:

    Listed by:

    Stephanie Olenik 215-279-0719,

    Keller Williams Real Estate - Media

    Bought with:

    Dan & Anne O'Connell, RS332181

    Weichert Realtors

    Source: Bright MLS,MLS#: PACT2118530MLS Logo

    Facts & features

    Interior

    Bedrooms & bathrooms
    • Bedrooms: 5
    • Bathrooms: 4
    • Full bathrooms: 3
    • 1/2 bathrooms: 1
    • Main level bathrooms: 2
    • Main level bedrooms: 1
    Basement
    • Area: 911
    Heating
    • Heat Pump, Electric
    Cooling
    • Central Air, Electric
    Appliances
    • Included: Electric Water Heater
    Features
    • Basement: Exterior Entry,Finished
    • Number of fireplaces: 1
    • Fireplace features: Brick
    Interior area
    • Total structure area: 3,519
    • Total interior livable area: 3,519 sqft
    • Finished area above ground: 2,608
    • Finished area below ground: 911

    Property

    Parking
    • Total spaces: 5
    • Parking features: Garage Faces Side, Inside Entrance, Storage, Attached, Driveway
    • Attached garage spaces: 2
    • Uncovered spaces: 3
    Accessibility
    • Accessibility features: None
    Features
    • Levels: Two
    • Stories: 2
    • Patio & porch: Deck
    • Pool features: None
    Lot
    • Size: 1.10 Acres
    Details
    • Additional structures: Above Grade, Below Grade
    • Parcel number: 6106 0043.0200
    • Zoning: RESIDENTIAL
    • Special conditions: Standard

    Construction

    Type & style
    • Home type: SingleFamily
    • Architectural style: Colonial
    • Property subtype: Single Family Residence
    Materials
    • Stucco
    • Foundation: Concrete Perimeter
    Condition
    • New construction: No
    • Year built: 1978

    Utilities & green energy

    • Sewer: On Site Septic
    • Water: Public

    Community & neighborhood

    Location
    • Region: Kennett Square
    • Subdivision: Beversrede
    • Municipality: EAST MARLBOROUGH TWP

    Other

    Other facts
    • Listing agreement: Exclusive Right To Sell
    • Listing terms: Cash,Conventional,FHA,VA Loan
    • Ownership: Fee Simple

    Price history

    DateEventPrice
    4/29/2026Sold$770,000+1.3%$219/sqft
    Source: Bright MLS #PACT2118530 Report a problem
    3/25/2026Contingent$760,000$216/sqft
    Source: Bright MLS #PACT2118530 Report a problem
    3/19/2026Listed for sale$760,000$216/sqft
    Source: Bright MLS #PACT2118530 Report a problem

    Public tax history

    YearProperty taxesTax assessment
    2025$2,697 -69.2%$268,410
    2024$8,753 -15.7%$268,410
    2023$10,383 +3.3%$268,410
    2022$10,056 +17.6%$268,410
    2021$8,554 +195.9%$268,410
    2020$2,891 -70.9%$268,410
    2019$9,931 +5.8%$268,410
    2018$9,384 +9900.2%$268,410
    2017$94 -91.2%$268,410
    2016$1,064 $268,410
    2015$1,064 $268,410
    2014$1,064 $268,410
    2013-- $268,410
    2012-- $268,410
    2011-- $268,410
    2010-- $268,410
    2009-- $268,410
    2008-- $268,410
    2007-- $268,410
    2006-- $268,410
    2005-- $268,410
    2004-- $268,410
    2003-- $268,410
    2000-- $268,410

    Find assessor info on the county website

    Neighborhood: 19348

    Nearby schools

    GreatSchools rating
    Schools provided by the listing agent
    • District: Unionville-chadds Ford

    Source: Bright MLS. This data may not be complete. We recommend contacting the local school district to confirm school assignments for this home.

    Get a cash offer in 3 minutes
    Find out how much your home could sell for in as little as 3 minutes with a no-obligation cash offer.
    Estimated market value
    $772,900
    Get a cash offer in 3 minutes
    Find out how much your home could sell for in as little as 3 minutes with a no-obligation cash offer.
    Estimated market value
    $772,900