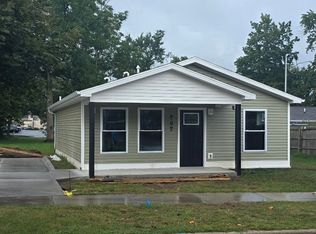
Be the first to own this beautiful proposed new construction by VMG Construction at 709 Homewild St ., Jackson, MI! This thoughtfully designed two-story home will feature 3 bedrooms, 1.5 bathrooms, a convenient main-floor laundry, and a functional open-concept layout designed for modern living. The home will include a full basement, offering endless possibilities for storage, recreation, or future finishing. The kitchen will feature stainless steel appliances, modern finishes, and ample space for cooking and entertaining, while the upper level provides comfortable, private living spaces. Enjoy the peace of mind that comes with brand-new construction, featuring quality craftsmanship, energy-efficient materials, and low-maintenance living. Buyers may have the opportunity to select certain finishes and personalize aspects of the home during the building process, depending on the stage of construction. Please note: Listing photos are AI-generated renderings intended to illustrate the proposed home design. Exterior colors, materials, finishes, and other design elements are subject to change and may not reflect the final completed home. Don't miss this opportunity to own a brand-new home by VMG Construction in Jackson. Contact us today for additional information on this exciting proposed build!
New construction
$220,000
709 Homewild Ave, Jackson, MI 49201
3beds
1,368sqft
Single Family Residence
Built in 2026
5,227 Square Feet Lot
$219,800 Zestimate®
$161/sqft
$-- HOA
What's special
Modern finishesFull basementConvenient main-floor laundry
- 59 days
- 101
- 4
Zillow last checked:
Listing updated:
Listed by:
Angela Averill 517-712-5949,
Century 21 Affiliated 517-887-0800,
Dalanie Leven 517-896-4033,
Century 21 Affiliated
Source: Greater Lansing AOR,MLS#: 298174
Facts & features
Interior
Bedrooms & bathrooms
- Bedrooms: 3
- Bathrooms: 2
- Full bathrooms: 1
- 1/2 bathrooms: 1
Primary bedroom
- Level: Second
- Area: 163.9 Square Feet
- Dimensions: 11 x 14.9
Bedroom 2
- Level: Second
- Area: 108.12 Square Feet
- Dimensions: 10.2 x 10.6
Bedroom 3
- Level: Second
- Area: 108.12 Square Feet
- Dimensions: 10.2 x 10.6
Dining room
- Description: Combo with Kitchen
- Level: First
- Area: 209.1 Square Feet
- Dimensions: 17 x 12.3
Kitchen
- Description: Combo with Dining Room
- Level: First
- Area: 209.1 Square Feet
- Dimensions: 17 x 12.3
Laundry
- Level: First
- Area: 40.88 Square Feet
- Dimensions: 5.6 x 7.3
Living room
- Level: First
- Area: 203 Square Feet
- Dimensions: 14 x 14.5
Heating
- ENERGY STAR Qualified Equipment, ENERGY STAR/ACCA RSI Qualified Installation, Forced Air, Natural Gas
Cooling
- Central Air, ENERGY STAR Qualified Equipment
Appliances
- Included: Dishwasher, Disposal, ENERGY STAR Qualified Appliances, ENERGY STAR Qualified Dishwasher, ENERGY STAR Qualified Water Heater, Microwave, Oven, Range, Self Cleaning Oven, Stainless Steel Appliance(s), Water Heater
- Laundry: Laundry Room, Main Level
Features
- Eat-in Kitchen, Kitchen Island, Walk-In Closet(s)
- Flooring: Carpet, Vinyl
- Windows: Aluminum Frames, Double Pane Windows, ENERGY STAR Qualified Windows, Insulated Windows
- Basement: Egress Windows,Full,Sump Pump
Interior area
- Total structure area: 2,040
- Total interior livable area: 1,368 sqft
- Finished area above ground: 1,368
- Finished area below ground: 0
Property
Parking
- Parking features: Driveway
- Has uncovered spaces: Yes
Features
- Levels: Two
- Stories: 2
- Fencing: None
Lot
- Size: 5,227 Square Feet
- Dimensions: 82 x 66
- Features: Back Yard, City Lot, Front Yard, Level
Details
- Foundation area: 672
- Parcel number: 387036300000
- Zoning description: Zoning
Construction
Type & style
- Home type: SingleFamily
- Architectural style: Cape Cod
- Property subtype: Single Family Residence
Materials
- Vinyl Siding
- Foundation: Concrete Perimeter
- Roof: Shingle
Condition
- New Construction
- New construction: Yes
- Year built: 2026
Details
- Builder name: VMG
Utilities & green energy
- Sewer: Public Sewer
- Water: Public
Green energy
- Energy efficient items: Appliances, Construction, Doors, HVAC, Incentives, Insulation, Lighting, Roof, Thermostat, Water Heater, Windows
Community & HOA
Community
- Subdivision: None
Location
- Region: Jackson
Financial & listing details
- Price per square foot: $161/sqft
- Tax assessed value: $1,800
- Annual tax amount: $292
- Date on market: 8/4/2026
- Listing terms: VA Loan,Cash,Conventional,FHA,MSHDA
Estimated market value
$219,800
$209,000 - $231,000
$1,811/mo
Price history
| Date | Event | Price |
|---|---|---|
| 8/4/2026 | Listed for sale | $220,000$161/sqft |
Source:  Greater Lansing AOR #298174 Report a problem Greater Lansing AOR #298174 Report a problem | ||
| 6/18/2014 | Listing removed | $625 |
Source: Winn Brokerage Report a problem | ||
| 4/22/2014 | Listed for rent | $625 |
Source: Winn Brokerage Report a problem | ||
| 11/5/2013 | Listing removed | $625 |
Source: Winn Brokerage Report a problem | ||
| 10/11/2013 | Price change | $625+8.7% |
Source: Winn Brokerage Report a problem | ||
| 9/24/2013 | Listed for rent | $575 |
Source: Winn Brokerage Report a problem | ||
Public tax history
| Year | Property taxes | Tax assessment |
|---|---|---|
| 2026 | -- | $900 +28.6% |
| 2025 | -- | $700 +40% |
| 2024 | -- | $500 -97.1% |
| 2021 | $936 | $17,200 +5.5% |
| 2020 | $936 +2.8% | $16,300 +6.5% |
| 2019 | $911 +4.8% | $15,300 +14.6% |
| 2018 | $869 +11.2% | $13,350 -4.6% |
| 2017 | $781 | $14,000 +13.8% |
| 2016 | $781 -16.8% | $12,300 -19.6% |
| 2015 | $939 | $15,300 -1.3% |
| 2014 | $939 | $15,500 +4.7% |
| 2012 | -- | $14,800 -6.6% |
| 2011 | -- | $15,850 -4.5% |
| 2010 | -- | $16,600 -4.6% |
| 2009 | -- | $17,400 |
Find assessor info on the county website
Monthly payment
Est. payment
Payment breakdown
Explore the cost of this home by adjusting the details. Changes won't be saved.Climate risks
Neighborhood: 49201
Nearby schools
Schools provided by the listing agent
- High: Jackson
Source: Greater Lansing AOR. This data may not be complete. We recommend contacting the local school district to confirm school assignments for this home.

Similar homes
- $220,0003 bd2 ba1.3k sqft662 Cooper St, Jackson, MI 49201New Construction
 MLS ID #298173, Angela Averill, Century 21 Affiliated. Greater Lansing AOR
 - $210,0004 bd2 ba1.3k sqft5735 Kibby Rd, Jackson, MI 49201For Sale

 MLS ID #26052524, HEATHER HERNDON, Howard Hanna Real Estate Services. MichRIC
 - $205,0003 bd3 ba1.6k sqft1022 Homewild Ave, Jackson, MI 49201For Sale
 MLS ID #26033961, SUSAN M MOHLMAN, Sproat Realty Professionals-J. MichRIC
 - $165,0003 bd1 ba1.1k sqft513 N Waterloo Ave, Jackson, MI 49201For Sale
 MLS ID #296147, Missy Lord, RE/MAX Real Estate Professionals Dewitt. Greater Lansing AOR
 - $187,8003 bd2 ba1k sqft526 E Trail St, Jackson, MI 49201New ConstructionMLS ID #26037803, Donald Page, DJW Realty, LLC. MichRIC
- $184,7003 bd3 ba1.2k sqft811 Burr St, Jackson, MI 49201New ConstructionMLS ID #26037801, Donald Page, DJW Realty, LLC. MichRIC
- $218,5004 bd2 ba1.5k sqft763 Randolph St, Jackson, MI 49203For Sale
 MLS ID #20261069542, Linda L Leporowski, Keller Williams Advantage. Realcomp II
 - $214,9004 bd2 ba1.8k sqft1127 S Brown St, Jackson, MI 49203For SaleMLS ID #26038460, KAYLA DOMINIQUE, Howard Hanna Real Estate Services. MichRIC
- $214,9003 bd1 ba855 sqft6109 Brooklyn Rd, Jackson, MI 49201For SaleMLS ID #26032691, Michael Kendall, Executive Brokers Residential and Commercial Real Estate. MichRIC
- $205,0003 bd2 ba1k sqft751 Tomlinson St, Jackson, MI 49203New ConstructionMLS ID #26038232, Stephanie Bosanac-Mortimer, RE/MAX Mid-Michigan R.E.. MichRIC
- $175,0003 bd2 ba1.2k sqft1025 Hamilton St, Jackson, MI 49202For SaleMLS ID #26040588, RICH COOK, ERA Reardon Realty, L.L.C.. MichRIC
- $196,1153 bd2 ba1.2k sqft709 Lansing Ave, Jackson, MI 49202New ConstructionMLS ID #26021181, Lisa Bartleman, NORFOLK REALTY LIMITED. MichRIC
- $187,7705 bd2 ba1.6k sqft111 N Forbes St, Jackson, MI 49202For SaleMLS ID #26049413, Audra Blaschko, Key Realty One LLC. MichRIC
- $199,9004 bd3 ba1.7k sqft1008 Union St, Jackson, MI 49203For SaleMLS ID #26032489, Catherine L. Rice, Coldwell Banker Beiswanger Realty Group. MichRIC
- $159,9003 bd2 ba1.3k sqft1608 Chapin St, Jackson, MI 49203For SaleMLS ID #26042020, Tamra Allen, Production Realty. MichRIC
- $179,0002 bd1 ba975 sqft200 E Porter St, Jackson, MI 49202For SaleMLS ID #26050292, Letetia McKelvey, Howard Hanna Real Estate Services. MichRIC
- $207,0003 bd1 ba1.4k sqft3456 Acacia Blvd, Jackson, MI 49203For SaleMLS ID #26026654, JEFF REDMAN, Home 1st Real Estate. MichRIC
