A beautiful home located in the ever popular Old Mill Pointe and the award winning Rose Tree Media School District. Lovingly maintained 4 bedroom 3 1/2 bath center hall brick and sided colonial has so much to offer. Many rooms have been freshly painted. Attractive window treatments highlight each room and several upgrades give this home a thumbs up !! The first floor opens with a sun filled 2 story foyer, formal living room, attractive dining room with wainscoting , a separate office which is perfect for working at home, and a powder room . Finishing the first floor is a beautiful eat-in kitchen with an island , cherry cabinets , pantry, self cleaning double oven, gas cook top stove, dishwasher, built in microwave and Corian counters with a tile backsplash. Kitchen opens up to a large comfortable family room with a gas fireplace where you'll love to entertain. There is also a large sliding door to a newer composite deck with a convenient retractable awning and a view of the rear yard. The second floor consists of a nice sized laundry room, 3 good sized bedrooms and a totally renovated hall bath (you will love it). The 4th & main bedroom has a beautiful updated bath with a soaking tub , double vanities and a glass enclosed shower. Last but not least a large walk in closet completes this main bedroom. The lower level is fully finished with tons of space for parties, television watching or just a quiet spot to relax. There is a gas fired stove for additional warmth if needed plus a full bath. The utility room houses the heating unit, the hot water heater and built in storage shelves .There is a 2 car garage and driveway parking for 2-3 cars. This lovely home has it all. Beautiful landscaping surrounds the property that is located at the end of a small private road. All of this plus a convenient location, steps away from a biking, walking trail, minutes from downtown Media, the new regional rail station , and an easy commute to Phila and Wilmington . Don't miss this one !!
Sold for $810,000
$810,000
709 Iris Ln, Media, PA 19063
4beds
3,488sqft
Single Family Residence
Built in 1998
0.37 Acres Lot
$920,700 Zestimate®
$232/sqft
$4,691 Estimated rent
Home value
$920,700
$875,000 - $976,000
$4,691/mo
Zestimate® history
Owner options
List your home for rent
$4,691/mo
Rent Zestimate®
Find your next renter with Zillow Rental Manager. Plus, with online applications, you can quickly screen prospective tenants – for free.
$4,691/mo
Rent Zestimate®
Refinance and save
$6,230/mo
Est. payment
Refinancing to a lower rate could help reduce your monthly payments and save thousands over the life of the loan.
$6,230/mo
Est. payment
Explore your selling options
Work with a Zillow partner agent
Leverage their expertise and Zillow's premium Showcase listings to get your home seen by more buyers.
Get startedList with your own agent
Get your home in front of millions of buyers by listing it on Zillow.
Learn how to do itSell it yourself
Take full control of how buyers see your home on Zillow by listing For Sale by Owner (FSBO).
List your homeWhat's special
Gas fireplaceUtility roomSeparate officeDriveway parkingNew regional rail stationAttractive window treatmentsLarge sliding door
Zillow last checked:
Listing updated:
Listed by:
Denise Galvin 610-864-6656,
Long & Foster Real Estate, Inc.,
Co-Listing Agent: Denise M Crawford 610-420-2468,
Long & Foster Real Estate, Inc.
Bought with:
Devon Rowland, RS355207
Compass RE
Source: Bright MLS,MLS#: PADE2050766
Facts & features
Interior
Bedrooms & bathrooms
- Bedrooms: 4
- Bathrooms: 4
- Full bathrooms: 3
- 1/2 bathrooms: 1
- Main level bathrooms: 1
Basement
- Area: 0
Heating
- Forced Air, Natural Gas
Cooling
- Central Air, Electric
Appliances
- Included: Built-In Range, Self Cleaning Oven, Oven/Range - Gas, Disposal, Dishwasher, Gas Water Heater
- Laundry: Upper Level
Features
- Crown Molding, Family Room Off Kitchen, Formal/Separate Dining Room, Eat-in Kitchen, Kitchen Island, Recessed Lighting, Bathroom - Stall Shower, Bathroom - Tub Shower, Walk-In Closet(s), Wainscotting, 2 Story Ceilings, Cathedral Ceiling(s), Dry Wall, Plaster Walls
- Flooring: Carpet, Hardwood, Tile/Brick, Wood
- Doors: Sliding Glass
- Windows: Window Treatments
- Basement: Windows,Concrete,Finished
- Number of fireplaces: 1
- Fireplace features: Gas/Propane
Interior area
- Total structure area: 3,488
- Total interior livable area: 3,488 sqft
- Finished area above ground: 3,488
- Finished area below ground: 0
Property
Parking
- Total spaces: 5
- Parking features: Garage Door Opener, Inside Entrance, Asphalt, Attached, Driveway
- Attached garage spaces: 2
- Uncovered spaces: 3
Accessibility
- Accessibility features: None
Features
- Levels: Two
- Stories: 2
- Exterior features: Awning(s)
- Pool features: None
- Has view: Yes
- View description: Garden, Trees/Woods
Lot
- Size: 0.37 Acres
- Dimensions: 161.60 x 100.54
- Features: Corner Lot, Cul-De-Sac, Front Yard, Level, Rear Yard, Suburban
Details
- Additional structures: Above Grade, Below Grade
- Parcel number: 27000100034
- Zoning: R
- Special conditions: Standard
Construction
Type & style
- Home type: SingleFamily
- Architectural style: Colonial
- Property subtype: Single Family Residence
Materials
- Vinyl Siding, Brick
- Foundation: Block
- Roof: Asbestos Shingle
Condition
- Excellent
- New construction: No
- Year built: 1998
Utilities & green energy
- Electric: 200+ Amp Service
- Sewer: Public Sewer
- Water: Public
- Utilities for property: Cable Connected, Cable
Community & HOA
Community
- Subdivision: Old Mill Pointe
HOA
- Has HOA: Yes
- Amenities included: Common Grounds, Tot Lots/Playground
- Services included: Common Area Maintenance, Snow Removal
- HOA fee: $432 annually
- HOA name: OLD MILL POINT HOA
Location
- Region: Media
- Municipality: MIDDLETOWN TWP
Financial & listing details
- Price per square foot: $232/sqft
- Tax assessed value: $542,990
- Annual tax amount: $9,867
- Date on market: 10/24/2023
- Listing agreement: Exclusive Right To Sell
- Listing terms: Cash,Conventional
- Inclusions: Refrigerator, Tv In Basement, Garage Door Transmitters
- Ownership: Fee Simple
Price history
| Date | Event | Price |
|---|---|---|
| 11/27/2023 | Sold | $810,000+4.5%$232/sqft |
Source:  Bright MLS #PADE2050766 Report a problem Bright MLS #PADE2050766 Report a problem | ||
| 11/7/2023 | Pending sale | $775,000$222/sqft |
Source: Bright MLS #PADE2050766 Report a problem | ||
| 10/25/2023 | Contingent | $775,000$222/sqft |
Source: Bright MLS #PADE2050766 Report a problem | ||
| 10/24/2023 | Listed for sale | $775,000$222/sqft |
Source: Bright MLS #PADE2050766 Report a problem | ||
Public tax history
| Year | Property taxes | Tax assessment |
|---|---|---|
| 2026 | $11,707 +4.8% | $542,990 |
| 2025 | $11,173 +6.4% | $542,990 |
| 2024 | $10,498 +3.6% | $542,990 |
| 2023 | $10,128 +2.6% | $542,990 |
| 2022 | $9,868 | $542,990 |
| 2021 | $9,868 +559.8% | $542,990 +98.3% |
| 2020 | $1,496 -83.3% | $273,880 |
| 2019 | $8,942 +1.4% | $273,880 |
| 2018 | $8,819 +486.7% | $273,880 |
| 2017 | $1,503 -2% | $273,880 |
| 2016 | $1,534 | $273,880 |
| 2015 | $1,534 | $273,880 |
| 2014 | $1,534 +4.8% | $273,880 |
| 2013 | $1,463 +0.8% | $273,880 |
| 2012 | $1,452 +2.3% | $273,880 |
| 2011 | $1,419 | $273,880 |
| 2010 | $1,419 +9.7% | $273,880 |
| 2009 | $1,294 | $273,880 |
| 2008 | $1,294 +8.3% | $273,880 |
| 2007 | $1,194 -2% | $273,880 |
| 2006 | $1,219 | $273,880 |
| 2005 | $1,219 | $273,880 |
| 2004 | $1,219 +8.5% | $273,880 |
| 2003 | $1,123 +7.9% | $273,880 |
| 2002 | $1,041 | $273,880 |
| 2000 | $1,041 | $273,880 |
Find assessor info on the county website
Neighborhood: 19063
Nearby homes
- $865,4004 bd2 ba3.1k sqft711 Iris Ln, Media, PA 19063Off Market
- $899,0004 bd3 ba2.9k sqft608 Lilac Way, Media, PA 19063For Sale
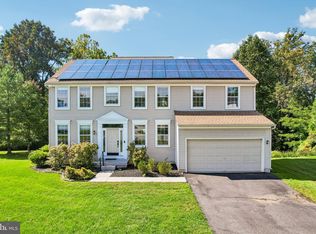
- $762,7004 bd4 ba2.5k sqft707 Iris Ln, Media, PA 19063Off Market
- $782,1004 bd3 ba2.7k sqft705 Iris Ln, Media, PA 19063Off Market
- $967,9004 bd3 ba3.3k sqft501 Cool Valley Ln, Media, PA 19063Off Market
- $899,2004 bd2 ba3.3k sqft604 Lilac Way, Media, PA 19063Off Market
- $1,036,7005 bd4 ba4.2k sqft513 Cool Valley Ln, Media, PA 19063Off Market
- $850,0004 bd3 ba2.6k sqft713 Iris Ln, Media, PA 19063For Sale
Nearby schools
GreatSchools rating
- 9/10Indian Lane El SchoolGrades: K-5Distance: 1.8 mi
- 10/10Springton Lake Middle SchoolGrades: 6-8Distance: 4.4 mi
- 9/10Penncrest High SchoolGrades: 9-12Distance: 2.8 mi
Schools provided by the listing agent
- District: Rose Tree Media
Source: Bright MLS. This data may not be complete. We recommend contacting the local school district to confirm school assignments for this home.
Get a cash offer in 3 minutes
Find out how much your home could sell for in as little as 3 minutes with a no-obligation cash offer.
Estimated market value
$920,700
Get a cash offer in 3 minutes
Find out how much your home could sell for in as little as 3 minutes with a no-obligation cash offer.
Estimated market value
$920,700
- Pennsylvania
- Delaware County
- Media
- 19063
- 709 Iris Ln
