Skip main navigation
Sold for $417,000
  • $417,000

    709 Isleworth Drive, Evans, GA

    5beds
    3,462sqft
    Single Family Residence
    Built in 2018
    0.34 Acres Lot
    $420,800 Zestimate®
    $120/sqft
    $3,184 Estimated rent

    Home value

    $420,800

    $400,000 - $442,000

    $3,184/mo

    Zestimate® history
    Loading
    Loading...

    Owner options

    List your home for rent

    $3,184/mo

    Rent Zestimate®

    Find your next renter with Zillow Rental Manager. Plus, with online applications, you can quickly screen prospective tenants – for free.

    Learn more

    $3,184/mo

    Rent Zestimate®

    Refinance and save

    $3,106/mo

    Est. payment

    Refinancing to a lower rate could help reduce your monthly payments and save thousands over the life of the loan.

    See today's rates

    $3,106/mo

    Est. payment

    Explore your selling options

    Work with a Zillow partner agent

    Leverage their expertise and Zillow's premium Showcase listings to get your home seen by more buyers.

    Get started

    List with your own agent

    Get your home in front of millions of buyers by listing it on Zillow.

    Learn how to do it

    Sell it yourself

    Take full control of how buyers see your home on Zillow by listing For Sale by Owner (FSBO).

    List your home

    What's special

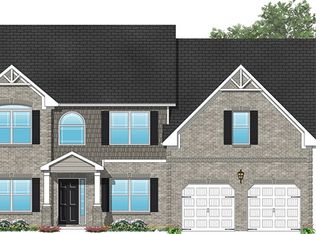
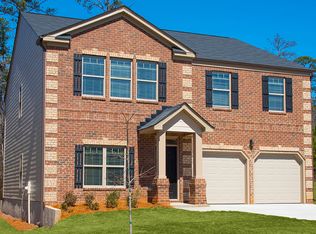
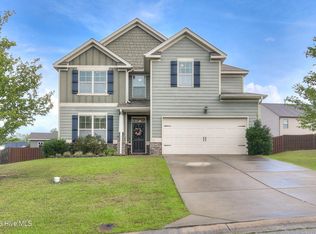
    Southwind Village in sought after Evans, Ga.! Conveniently located mins. to shopping, dining & AWARD Winning Schools! The Express series built by DR Horton in Phase II in this SWIM COMMUNITY is now available for showings! The Georgetown features 1 BD with full bath on the main floor. Great for in-law suite. Large Media/Game Room upstairs. 3462 sf, 5BD, 4.5 BA, & a 3 CAR GARAGE!! New roof installed 2025. This incredible plan offers an owners suite with a walk-in closet, garden tub, separate shower & dual vanity. Included are the luxury vinyl tile plank flooring throughout the downstairs, separate formal dining & living room, great room with corner gas fireplace, & breakfast area, the kitchen includes granite countertops, stained cabinets with crown molding detail, tile backsplash and recessed lighting, Craftsman inspired exteriors with fully landscaped lawn includes an automatic sprinkler system & gutters on the front. Welcome Home!

    Zillow last checked:

    Listing updated:

    Listed by:

    Jennifer Rogers 470-525-5137,

    Boardwalk Realty Associates LLC

    Bought with:

    Debra Franco, 344746

    Better Homes & Gardens Executive Partners

    Source: Hive MLS,MLS#: 98196122MLS LogoOriginating MLS: REALTORS® of Greater Augusta

    Facts & features

    Interior

    Bedrooms & bathrooms
    • Bedrooms: 5
    • Bathrooms: 5
    • Full bathrooms: 4
    • 1/2 bathrooms: 1
    Primary bedroom
    • Description: Master Suite Upstairs
    • Level: Upper
    • Dimensions: 17.5 x 18.58
    Bedroom 2
    • Description: In-Law Suite
    • Level: Main
    • Dimensions: 15.5 x 12.08
    Bedroom 3
    • Description: Guest BR with BA
    • Level: Upper
    • Dimensions: 13.33 x 13.25
    Bedroom 4
    • Description: Guest BR Upper Left
    • Level: Upper
    • Dimensions: 17.58 x 12.33
    Bedroom 5
    • Description: Guest BR Upper Right
    • Level: Upper
    • Dimensions: 17.5 x 12.42
    Bathroom 1
    • Description: Master BA Upstairs
    • Level: Upper
    • Dimensions: 14.75 x 13.75
    Bathroom 2
    • Description: In-Law Suite BA
    • Level: Main
    • Dimensions: 6.17 x 8.42
    Bathroom 3
    • Description: Guest BA Upper
    • Level: Upper
    • Dimensions: 9.5 x 4.67
    Bathroom 4
    • Description: Upper Hall BA
    • Level: Upper
    • Dimensions: 5.08 x 6.17
    Bathroom 5
    • Description: Lower half BA
    • Level: Main
    • Dimensions: 5.9 x 5.33
    Breakfast room
    • Level: Main
    • Dimensions: 24.08 x 8.9
    Dining room
    • Level: Main
    • Dimensions: 9.75 x 17.25
    Great room
    • Level: Main
    • Dimensions: 17.5 x 14.25
    Kitchen
    • Level: Main
    • Dimensions: 22.08 x 10.83
    Laundry
    • Level: Main
    • Dimensions: 5.9 x 5.42
    Living room
    • Level: Main
    • Dimensions: 9.33 x 17.25
    Heating
    • Fireplace(s), Electric, Forced Air, Natural Gas
    Cooling
    • Central Air, Ceiling Fan(s)
    Appliances
    • Included: Built-In Microwave, Washer, Refrigerator, Range, Disposal, Dishwasher
    Features
    • Walk-in Closet(s), Pantry, Blinds/Shades, Eat-in Kitchen, In-Law Quarters, Walk-In Closet(s)
    • Flooring: Carpet, Vinyl
    • Basement: None
    • Attic: Pull Down Stairs
    Interior area
    • Total structure area: 3,462
    • Total interior livable area: 3,462 sqft

    Property

    Parking
    • Total spaces: 3
    • Parking features: Attached, Concrete, Garage
    • Has attached garage: Yes
    Features
    • Levels: Two
    • Patio & porch: Covered, Patio
    • Fencing: Privacy,Fenced
    Lot
    • Size: 0.34 Acres
    • Dimensions: 173.53 x 129.68 x 139.08 x 69.59
    • Features: Landscaped, Sprinklers in Front, Sprinklers in Rear
    Details
    • Additional structures: Outbuilding
    • Parcel number: 0601535
    • Special conditions: Standard

    Construction

    Type & style
    • Home type: SingleFamily
    • Property subtype: Single Family Residence
    Materials
    • Brick, Fiber Cement
    • Foundation: Slab
    • Roof: Composition
    Condition
    • New construction: No
    • Year built: 2018

    Utilities & green energy

    • Sewer: Public Sewer
    • Water: Public
    • Utilities for property: Cable Available

    Community & neighborhood

    Security
    • Security features: Smoke Detector(s), Security System Owned
    Location
    • Region: Evans
    • Subdivision: Southwind Village

    HOA & financial

    HOA
    • Has HOA: Yes
    • HOA fee: $550 annually
    • Amenities included: Pool

    Other

    Other facts
    • Listing agreement: Exclusive Right To Sell
    • Listing terms: Cash,Conventional,FHA,VA Loan

    Price history

    DateEventPrice
    5/16/2025Sold$417,000-0.7%$120/sqft
    Source: Hive MLS #98196122 Report a problem
    3/13/2025Pending sale$419,900$121/sqft
    Source: REALTORS® of Greater Augusta #538004 Report a problem
    2/7/2025Listed for sale$419,900+58.5%$121/sqft
    Source: REALTORS® of Greater Augusta #538004 Report a problem
    9/14/2018Sold$265,000$77/sqft
    Source: Hive MLS #98024961 Report a problem

    Public tax history

    YearProperty taxesTax assessment
    2025$4,179 -0.9%$436,965 +5%
    2024$4,215 -6%$416,002 -4.3%
    2023$4,484 +16.3%$434,671 +18.9%
    2022$3,856 +10.7%$365,475 +16.1%
    2021$3,482 +7%$314,878 +168.5%
    2020$3,254 +10.3%$117,261 +10.6%
    2019$2,951 +572.6%$106,000 +572.6%
    2018$439 $15,760
    2017-- --

    Find assessor info on the county website

    Neighborhood: 30809

    Nearby schools

    GreatSchools rating
    Schools provided by the listing agent
    • Elementary: Lewiston Elementary
    • Middle: Evans
    • High: Evans

    Source: Hive MLS. This data may not be complete. We recommend contacting the local school district to confirm school assignments for this home.

    Get pre-qualified for a loan
    At Zillow Home Loans, we can pre-qualify you in as little as 5 minutes with no impact to your credit score.

    An equal housing lender. NMLS #10287.

    Sell for more on Zillow
    Get a Zillow Showcase℠ listing at no additional cost and you could sell for .
    $420,800
    2% more
    +$8,416
    With Zillow Showcase(estimated)
    $429,216