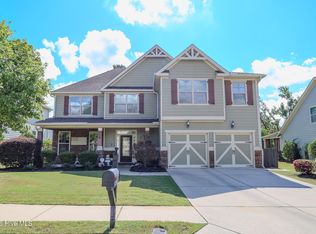
Beautiful two story home with curb appeal! This home is conveniently located to everything Augusta and Evans has to offer. Walk through the front door and immediately feel right at home. Just steps from the entry is the dining area, as well as a flex room with tasteful upgrades. From the dining room enter through the butler's pantry into the kitchen. The kitchen displays beautiful cabinetry with double oven and bar height island perfect for entertaining. The living room is open to the kitchen, has lots of natural lighting, high ceilings and a cozy fireplace. From the living room, you find the owners bedroom, bath, and closet. The owners bedroom is an entire wing of the home by itself and is on the main level. Upstairs you will find four spacious bedrooms with vaulted ceilings, two additional bathrooms and a spacious loft area. Out back you find a covered patio, storage building, and an area that is prepped and ready for anything you can imagine. The home has a two car garage, plenty of storage opportunities, and additional perks that you do not find everyday. This is a must see!
Under contract
Price cut: $10K (9/8)
$409,950
935 Innisbrook Drive, Evans, GA 30809
5beds
2,980sqft
Single Family Residence
Built in 2015
0.29 Acres Lot
$407,400 Zestimate®
$138/sqft
$47/mo HOA
What's special
Cozy fireplaceHigh ceilingsLots of natural lightingStorage buildingTwo car garageDining areaCovered patio
- 37 days
- 220
- 8
Zillow last checked:
Listing updated:
Listed by:
Daniel Farrell 706-399-2287,
Better Homes & Gardens Executive Partners
Source: Hive MLS,MLS#: 100598391 Originating MLS: REALTORS® of Greater Augusta
Originating MLS: REALTORS® of Greater AugustaFacts & features
Interior
Bedrooms & bathrooms
- Bedrooms: 5
- Bathrooms: 4
- Full bathrooms: 3
- 1/2 bathrooms: 1
Rooms
- Room types: Living Room, Master Bedroom, Bedroom 3, Breakfast Room, Dining Room, Bedroom 2, Bedroom 4, Loft, Bedroom 5
Primary bedroom
- Level: Main
- Dimensions: 17 x 14
Bedroom 2
- Level: Upper
- Dimensions: 13 x 12
Bedroom 3
- Level: Upper
- Dimensions: 10 x 12
Bedroom 4
- Level: Upper
- Dimensions: 12 x 10
Bedroom 5
- Level: Upper
- Dimensions: 11 x 11
Breakfast room
- Level: Main
- Dimensions: 13 x 16
Dining room
- Level: Main
- Dimensions: 11 x 14
Kitchen
- Level: Main
- Dimensions: 16 x 9
Living room
- Level: Main
- Dimensions: 15 x 11
Loft
- Level: Upper
- Dimensions: 17 x 11
Heating
- Heat Pump, Fireplace(s), Electric, Forced Air
Cooling
- Central Air, Ceiling Fan(s), Heat Pump, Multi Units
Appliances
- Included: Vented Exhaust Fan, Built-In Electric Oven, Refrigerator, Range, Double Oven, Disposal, Dishwasher, Cooktop
- Laundry: Dryer Hookup, Washer Hookup
Features
- Walk-in Closet(s), Entrance Foyer, Kitchen Island, Pantry, Wet Bar, Blinds/Shades, Eat-in Kitchen, Walk-In Closet(s)
- Flooring: Carpet, Laminate, Ceramic Tile, Hardwood
- Windows: Thermal Windows
- Basement: None
- Attic: Permanent Stairs,Storage
- Has fireplace: Yes
Interior area
- Total structure area: 2,980
- Total interior livable area: 2,980 sqft
Property
Parking
- Total spaces: 4
- Parking features: Concrete, Garage Door Opener, Garage, Parking Pad
- Attached garage spaces: 4
Features
- Levels: Two
- Patio & porch: Covered, Patio, Porch, Front Porch, Rear Porch
- Exterior features: Other, See Remarks
- Fencing: Privacy,Back Yard,Fenced
- View description: None
- Frontage type: See Remarks
Lot
- Size: 0.29 Acres
- Dimensions: 75.39 x 132.23 x 669.59 x 42.46
- Features: See Remarks, Landscaped, Sprinklers in Front, Sprinklers in Rear, Other
Details
- Additional structures: Shed(s)
- Parcel number: 060 1262
- Zoning: R3
- Special conditions: Standard
Construction
Type & style
- Home type: SingleFamily
- Property subtype: Single Family Residence
Materials
- See Remarks, Stone, Fiber Cement
- Foundation: Slab
- Roof: Composition
Condition
- New construction: No
- Year built: 2015
Utilities & green energy
- Sewer: Public Sewer
- Water: Public
- Utilities for property: Cable Available
Community & HOA
Community
- Security: Smoke Detector(s)
- Subdivision: Southwind Village
HOA
- Has HOA: Yes
- Amenities included: Pool, Sidewalks, Street Lights, Trail(s)
- HOA fee: $560 annually
- HOA name: Community Connect Partners
- HOA phone: 706-842-7531
Location
- Region: Evans
Financial & listing details
- Price per square foot: $138/sqft
- Tax assessed value: $378,143
- Annual tax amount: $3,665
- Date on market: 8/24/2026
- Cumulative days on market: 37 days
- Listing agreement: Exclusive Right To Sell
- Listing terms: Cash,Conventional,FHA,VA Loan
- Road surface type: Paved
Estimated market value
$407,400
$387,000 - $428,000
$2,796/mo
Price history
| Date | Event | Price |
|---|---|---|
| 9/27/2026 | Contingent | $409,950$138/sqft |
Source:  Hive MLS #100598391 Report a problem Hive MLS #100598391 Report a problem | ||
| 9/8/2026 | Price change | $409,950-2.4%$138/sqft |
Source: Hive MLS #100598391 Report a problem | ||
| 8/24/2026 | Listed for sale | $419,999+5.3%$141/sqft |
Source: Hive MLS #100598391 Report a problem | ||
| 12/21/2022 | Pending sale | $399,000+0.7%$134/sqft |
Source:  REALTORS® of Greater Augusta #508027 Report a problem REALTORS® of Greater Augusta #508027 Report a problem | ||
| 12/20/2022 | Sold | $396,125-0.7%$133/sqft |
Source: Hive MLS #98172021 Report a problem | ||
| 10/20/2022 | Price change | $399,000-3.2%$134/sqft |
Source: REALTORS® of Greater Augusta #508027 Report a problem | ||
| 10/1/2022 | Listed for sale | $412,000+47.7%$138/sqft |
Source: REALTORS® of Greater Augusta #508027 Report a problem | ||
| 7/31/2015 | Sold | $278,915+493.4%$94/sqft |
Source: Hive MLS #98062091 Report a problem | ||
| 4/17/2015 | Sold | $47,000$16/sqft |
Source: Public Record Report a problem | ||
Public tax history
| Year | Property taxes | Tax assessment |
|---|---|---|
| 2025 | $3,665 +0.8% | $378,143 +5.6% |
| 2024 | $3,636 -6.5% | $358,031 -4.8% |
| 2023 | $3,888 +17.1% | $376,161 +18% |
| 2022 | $3,320 +9.7% | $318,743 +14.7% |
| 2021 | $3,026 +4.1% | $277,796 +160.3% |
| 2020 | $2,907 +1.6% | $106,711 +2% |
| 2019 | $2,860 -3.8% | $104,650 -3.8% |
| 2018 | $2,974 -1.3% | $108,743 -0.9% |
| 2017 | $3,012 | $109,729 -0.8% |
| 2016 | $3,012 +2.9% | $110,604 +845.3% |
| 2015 | $2,926 | $11,700 |
Find assessor info on the county website
Monthly payment
Est. payment
Payment breakdown
Explore the cost of this home by adjusting the details. Changes won't be saved.Climate risks
Neighborhood: 30809
Nearby schools
Schools provided by the listing agent
- Elementary: Lewiston Elementary
- Middle: Evans
- High: Evans
Source: Hive MLS. This data may not be complete. We recommend contacting the local school district to confirm school assignments for this home.

Similar homes
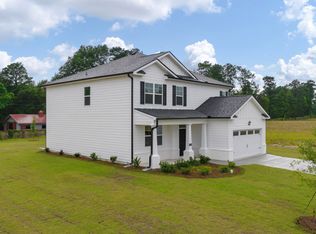
- $415,0005 bd4 ba3.1k sqft4625 Southwind Road, Evans, GA 30809For Sale

 MLS ID #100593352, Christopher Hughes, On The Course Realty, Llc. Hive MLS
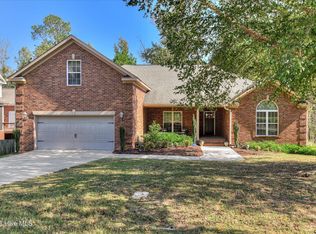
 - $449,9005 bd3 ba2.8k sqft803 Leslie Court, Evans, GA 30809For Sale
 MLS ID #100609886, The Stone Team, Meybohm Real Estate - Wheeler. Hive MLS
 - $485,0004 bd3 ba3.2k sqft5637 Sunbury Loop, Evans, GA 30809For Sale
 MLS ID #100608289, Crystal Smith, Southeastern Residential, LLC. Hive MLS
 - $410,0004 bd3 ba2.6k sqft405 Richmond Street, Evans, GA 30809For Sale
 MLS ID #100595598, Debra Franco, Better Homes & Gardens Executive Partners. Hive MLS
 - $390,0004 bd3 ba2k sqft165 Myrtle Grove Trail, Evans, GA 30809For SaleMLS ID #100611046, Lisa Christie, Meybohm Real Estate - North Augusta. Hive MLS
- $450,0005 bd4 ba3.1k sqft1748 Davenport Drive, Evans, GA 30809For SaleMLS ID #100604090, Leslie Houston, Southeastern Residential, LLC. Hive MLS
- $464,9005 bd4 ba3k sqft5740 Whispering Pines Way, Evans, GA 30809For SaleMLS ID #100594973, Jennifer Gomoll, Meybohm Real Estate - Evans. Hive MLS
- $415,0004 bd3 ba2.8k sqft4998 Sussex Dr, Evans, GA 30809Active
 MLS ID #10869737, Jasmin Bradley, The Bradley Real Estate Group. GAMLS
 - $445,0004 bd4 ba3.2k sqft947 Windmill Lane, Evans, GA 30809For SaleMLS ID #100583257, Sarah B Lightner, Keller Williams Realty Augusta Partners. Hive MLS
- $399,9004 bd4 ba3k sqft1007 Dorset Lane, Evans, GA 30809For SaleMLS ID #98256785, Delresa Lynn Rollerson, EXP Realty, LLC. Hive MLS
- $414,9004 bd4 ba2.6k sqft581 Bunchgrass Street, Evans, GA 30809For SaleMLS ID #100584053, Caleb Willing, Better Homes & Gardens Executive Partners. Hive MLS
- $464,9005 bd3 ba2.8k sqft671 Tree Top Trail, Evans, GA 30809For SaleMLS ID #100592715, Jessica Thompson, Meybohm Real Estate - Evans. Hive MLS
- $479,9005 bd3 ba2.5k sqft442 Kirkwood Drive, Evans, GA 30809For SaleMLS ID #100586890, Ehrin Fairey, EXP Realty, LLC. Hive MLS
- $399,9005 bd3 ba3.2k sqft5422 Victoria Fls, Grovetown, GA 30813ActiveMLS ID #10873176, Bradley Sikes Group, Meybohm LLC. GAMLS
- $425,0004 bd3 ba2.3k sqft607 McKinnes Br, Evans, GA 30809ActiveMLS ID #10842858, Sandy M Jones Butler, Gold Oak Real Estate. GAMLS
- $469,9005 bd4 ba3.1k sqft1606 Davenport Drive, Evans, GA 30809For SaleMLS ID #100583034, Tonda Marie Wysong, Better Homes & Gardens Executive Partners. Hive MLS
- $438,0004 bd4 ba2.8k sqft1764 Davenport Drive, Evans, GA 30809For SaleMLS ID #98256327, Farrah Barber, Meybohm Real Estate - Evans. Hive MLS
- $360,0004 bd2 ba2.4k sqft2967 William Few Pkwy, Evans, GA 30809ActiveMLS ID #10849015, Jessica Thompson, Meybohm LLC. GAMLS
- $399,9005 bd3 ba3.4k sqft4031 Ellington Drive, Grovetown, GA 30813For SaleMLS ID #100599213, Laura Boshell, Keller Williams Realty Augusta Partners. Hive MLS
- $534,9005 bd4 ba3k sqft611 Whitney Shoals Road, Evans, GA 30809For SaleMLS ID #100575807, Ehrin Fairey, EXP Realty, LLC. Hive MLS
