A welcoming home for buyers of all ages and stages—no age restrictions! Featuring stunning decorative ceilings, this beautifully maintained 3BR/3BA home is ideally located on a quiet, private gated-end street. Enjoy peace and security while staying just minutes from Expressway 83, Mission Hospital, and nearby outdoor trails. Inside, the functional layout offers a spacious main-level primary suite with a full bath featuring a double vanity, separate shower, and garden tub. Upstairs, a separate bedroom and bath suite offers a private retreat for visitors, teens, or a dedicated remote workspace. Complete with a fully equipped kitchen (all appliances convey!), low-maintenance xeriscaped yards, a covered patio, and two storage sheds. Come take a look today!
Sold
Price Unknown
709 Lake View Dr, Mission, TX 78572
3beds
1,520sqft
Single Family Residence, Residential
Built in 2003
6,851 Square Feet Lot
$229,900 Zestimate®
$--/sqft
$1,832 Estimated rent
Home value
$229,900
$216,000 - $246,000
$1,832/mo
Zestimate® history
Owner options
List your home for rent
$1,832/mo
Rent Zestimate®
Find your next renter with Zillow Rental Manager. Plus, with online applications, you can quickly screen prospective tenants – for free.
$1,832/mo
Rent Zestimate®
Refinance and save
Refinancing to a lower rate could help reduce your monthly payments and save thousands over the life of the loan.
Explore your selling options
Work with a Zillow partner agent
Leverage their expertise and Zillow's premium Showcase listings to get your home seen by more buyers.
Get startedList with your own agent
Get your home in front of millions of buyers by listing it on Zillow.
Learn how to do itSell it yourself
Take full control of how buyers see your home on Zillow by listing For Sale by Owner (FSBO).
List your homeWhat's special
Quiet private gated-end streetLow-maintenance xeriscaped yardsTwo storage shedsCovered patioStunning decorative ceilingsSpacious main-level primary suiteSeparate shower
Zillow last checked:
Listing updated:
Listed by:
Karla Ponce 713-291-8540,
Keller Williams Realty Rgv
Source: Greater McAllen AOR,MLS#: 507247
Facts & features
Interior
Bedrooms & bathrooms
- Bedrooms: 3
- Bathrooms: 3
- Full bathrooms: 3
Dining room
- Description: Living Area(s): 1
Living room
- Description: Living Area(s): 1
Heating
- Has Heating (Unspecified Type)
Cooling
- Central Air, Electric
Appliances
- Included: Electric Water Heater, Dishwasher, Disposal, Microwave, Refrigerator, Stove/Range-Electric Smooth
- Laundry: Laundry Closet, Washer/Dryer Connection
Features
- Granite Counters, Ceiling Fan(s), High Ceilings, Walk-In Closet(s)
- Flooring: Carpet, Hardwood, Tile
- Windows: Wood/Faux Blinds
Interior area
- Total structure area: 1,520
- Total interior livable area: 1,520 sqft
Property
Parking
- Total spaces: 2
- Parking features: Attached, Garage Faces Front, Garage Door Opener
- Attached garage spaces: 2
Features
- Patio & porch: Covered Patio
- Exterior features: Rain Gutters, Mature Trees, Sprinkler System
- Fencing: Landscaped,Non Privacy,Vinyl
Lot
- Size: 6,851 Square Feet
- Features: Controlled Access, Mature Trees, Sidewalks, Sprinkler System
Details
- Additional structures: Storage
- Parcel number: M31752A001003000
Construction
Type & style
- Home type: SingleFamily
- Property subtype: Single Family Residence, Residential
Materials
- Brick
- Foundation: Slab
- Roof: Shingle
Condition
- New construction: No
- Year built: 2003
Utilities & green energy
- Sewer: Public Sewer
- Water: Public
Green energy
- Energy efficient items: Attic Fans, Thermostat
Community & HOA
Community
- Features: Gated, Sidewalks, Street Lights
- Security: Smoke Detector(s)
- Subdivision: Meadow Creek Country Clb Ph 2a
HOA
- Has HOA: No
Location
- Region: Mission
Financial & listing details
- Tax assessed value: $160,000
- Annual tax amount: $4,111
- Date on market: 6/14/2026
- Road surface type: Paved
Price history
| Date | Event | Price |
|---|---|---|
| 9/1/2026 | Sold | -- |
Source: Greater McAllen AOR #507247 Report a problem | ||
| 8/1/2026 | Pending sale | $229,999$151/sqft |
Source: Greater McAllen AOR #507247 Report a problem | ||
| 6/14/2026 | Listed for sale | $229,999+53.8%$151/sqft |
Source: Greater McAllen AOR #507247 Report a problem | ||
| 5/19/2014 | Listing removed | $149,500$98/sqft |
Source: Keller Williams - Rio Grande Valley #171691 Report a problem | ||
| 3/9/2014 | Price change | $149,500-4.1%$98/sqft |
Source: Keller Williams - Rio Grande Valley #171691 Report a problem | ||
| 1/29/2014 | Listed for sale | $155,900$103/sqft |
Source: Keller Williams - Rio Grande Valley #171691 Report a problem | ||
Public tax history
| Year | Property taxes | Tax assessment |
|---|---|---|
| 2025 | $2,551 -24.6% | $160,000 -8.6% |
| 2024 | $3,383 +15.3% | $175,061 +9.6% |
| 2023 | $2,933 -9.8% | $159,720 +10% |
| 2022 | $3,252 +3.9% | $145,200 +10% |
| 2021 | $3,129 | $132,000 +2.2% |
| 2020 | -- | $129,099 -12.5% |
| 2019 | $3,930 +49.7% | $147,562 +23.5% |
| 2018 | $2,626 | $119,485 -1.7% |
| 2017 | $2,626 -0.7% | $121,577 -0.9% |
| 2016 | $2,644 -4.9% | $122,621 +2.1% |
| 2015 | $2,780 | $120,094 +1.3% |
| 2014 | $2,780 | $118,529 -1.6% |
| 2013 | -- | $120,462 +9.4% |
| 2012 | -- | $110,088 +2% |
| 2011 | -- | $107,914 -15.8% |
| 2010 | -- | $128,218 +12% |
| 2009 | -- | $114,503 -0.9% |
| 2008 | -- | $115,520 -1.7% |
| 2007 | -- | $117,470 +16.3% |
| 2006 | -- | $101,046 +0.8% |
| 2005 | -- | $100,232 +0.8% |
| 2004 | -- | $99,440 +427.6% |
| 2003 | -- | $18,846 |
| 2002 | -- | $18,846 |
| 2001 | -- | $18,846 |
| 2000 | -- | $18,846 |
Find assessor info on the county website
Neighborhood: 78572
Nearby homes
- $185,8002 bd2 ba1.3k sqft707 Lake View Dr, Mission, TX 78572Off Market

- $201,5002 bd3 ba1.8k sqft711 Lake View Dr, Mission, TX 78572Off Market
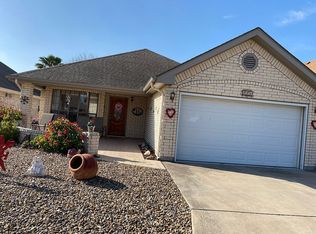
- $164,9002 bd2 ba1.1k sqft705 Lake View Dr, Mission, TX 78572Off Market
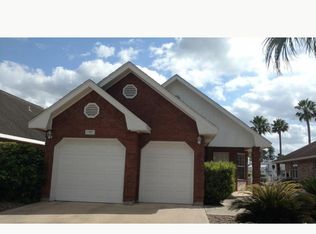
- $247,8003 bd2 ba1.8k sqft713 Lake View Dr, Mission, TX 78572Off Market
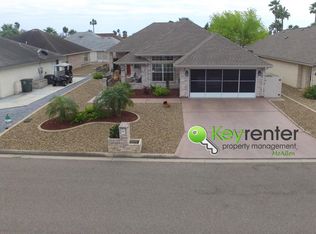
- $174,6003 bd2 ba1.2k sqft703 Lake View Dr, Mission, TX 78572Off Market
- $--3 bd2 ba1.1k sqft708 Lake View Dr, Mission, TX 78572Sold
- $--2 bd2 ba1.6k sqft809 Lake View Dr, Mission, TX 78572Sold
- $209,5003 bd2 ba1.4k sqft704 Lake View Dr, Mission, TX 78572Off Market
Nearby schools
GreatSchools rating
- 7/10Leal Elementary SchoolGrades: PK-5Distance: 0.4 mi
- 6/10White Junior High SchoolGrades: 6-8Distance: 2.1 mi
- 3/10Mission High SchoolGrades: 9-12Distance: 1.7 mi
Schools provided by the listing agent
- Elementary: Leal
- Middle: White Junior High
- High: Mission H.S.
- District: Mission ISD
Source: Greater McAllen AOR. This data may not be complete. We recommend contacting the local school district to confirm school assignments for this home.
- Texas
- Hidalgo County
- Mission
- 78572
- 709 Lake View Dr
