Skip main navigation
Sold for $520,000
  • $520,000

    709 Lanark Ct, Bel Air, MD 21015

    4beds
    2,490sqft
    Single Family Residence
    Built in 1986
    9,583 Square Feet Lot
    $537,000 Zestimate®
    $209/sqft
    $3,257 Estimated rent

    Home value

    $537,000

    $510,000 - $564,000

    $3,257/mo

    Zestimate® history
    Loading
    Loading...

    Owner options

    List your home for rent

    $3,257/mo

    Rent Zestimate®

    Find your next renter with Zillow Rental Manager. Plus, with online applications, you can quickly screen prospective tenants – for free.

    Learn more

    $3,257/mo

    Rent Zestimate®

    Refinance and save

    $3,120/mo

    Est. payment

    Refinancing to a lower rate could help reduce your monthly payments and save thousands over the life of the loan.

    See today's rates

    $3,120/mo

    Est. payment

    Explore your selling options

    Work with a Zillow partner agent

    Leverage their expertise and Zillow's premium Showcase listings to get your home seen by more buyers.

    Get started

    List with your own agent

    Get your home in front of millions of buyers by listing it on Zillow.

    Learn how to do it

    Sell it yourself

    Take full control of how buyers see your home on Zillow by listing For Sale by Owner (FSBO).

    List your home

    What's special

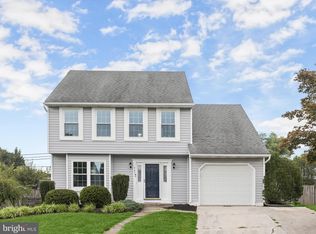
    Discover this pristine, move-in ready 4-bedroom, 2.5-bath home located in the highly sought-after, established Bel Air community of Fountain Glen. As you approach, the thoughtfully landscaped lawn welcomes you to the entrance, leading you into a foyer adorned with luxury vinyl plank flooring and a soothing neutral color palette that sets an elegant tone throughout. The sunlit living room flows seamlessly into the open dining area, featuring a bay window perfect for enjoying the seasonal changes. The newly updated gourmet eat-in kitchen is a chef's delight, boasting granite countertops, soft-close white cabinetry, a double sink, stainless steel appliances, and a spacious pantry. Step through the sliding doors to the stone patio, where you can relax and enjoy the lush, fenced rear lawn with mature trees providing ample shade. Back inside, the family room is a cozy retreat, highlighted by a vaulted ceiling, a stylish board and batten accent wall surrounding the gas fireplace, a statement ceiling fan, and skylights that flood the room with natural light. The main level also includes a convenient powder room, laundry room, and garage access. Ascend to the upper level to find the luxurious primary bedroom suite, complete with a walk-in closet and a refreshed en suite bath featuring a dual sink vanity, matching mirrors, and a glass-enclosed stand-up shower. Three additional bedrooms and a full bath complete this tranquil sleeping area. The partially finished lower level offers a versatile space that can be transformed into a recreation room, den, or multi-purpose area, tailored to your needs. This recently renovated home embodies perfection, allowing you to indulge in the vibrant Bel Air lifestyle with easy access to regional parks, shopping, wineries, and breweries. Conveniently located near I-95, MD-Rt. 40, and MD-Rt. 24, this home is a true gem in an ideal location.

    Zillow last checked:

    Listing updated:

    Listed by:

    Adam Troska,

    Northrop Realty

    Source: Long & Foster Broker Feed,MLS#: MDHR2034270MLS Logo

    Facts & features

    Interior

    Bedrooms & bathrooms
    • Bedrooms: 4
    • Bathrooms: 3
    • Full bathrooms: 2
    • 1/2 bathrooms: 1
    Heating
    • Forced Air
    Cooling
    • Ceiling Fan(s), Central A/C
    Appliances
    • Included: Built-In Microwave, Dishwasher, Disposal, Dryer, Freezer, Icemaker, Oven - Self Cleaning, Oven/Range - Electric, Refrigerator, Stainless Steel Appliances, Washer, Water Heater, Exhaust Fan
    Features
    • Carpet, Ceiling Fan(s), Combination Dining/Living, Combination Kitchen/Dining,
    • Flooring: Carpet, Ceramic Tile, Luxury Vinyl Plank
    • Basement: Connecting Stairway,Daylight, Partial,Heated,Improved,Sump Pump,Windows,Partial
    • Number of fireplaces: 1
    Interior area
    • Total structure area: 2,490
    • Total interior livable area: 2,490 sqft

    Property

    Parking
    • Parking features: Off Street, Attached Garage, Garage Door Opener, Garage - Front Entry
    Features
    • Exterior features: Exterior Lighting, Sidewalks
    Lot
    • Size: 9,583 Square Feet
    • Features: Cul-de-sac, Front Yard, Landscaping, Rear Yard, SideYard(s), No Thru Street
    Details
    • Parcel number: 03196577

    Construction

    Type & style
    • Home type: SingleFamily
    • Architectural style: Detached
    • Property subtype: Single Family Residence
    Materials
    • Vinyl Siding
    • Roof: Asphalt
    Condition
    • New construction: No
    • Year built: 1986

    Utilities & green energy

    • Sewer: Public Sewer
    • Water: Public

    Community & HOA

    Community
    • Subdivision: Fountain Glen
    HOA
    • Has HOA: Yes
    • HOA fee: $24 monthly
    Location
    • Region: Bel Air

    Financial & listing details

    • Price per square foot: $209/sqft
    • Tax assessed value: $363,700
    • Annual tax amount: $3,551
    • Date on market: 9/24/2024
    • Ownership: Fee Simple

    Price history

    DateEventPrice
    10/7/2024Sold$520,000+4%$209/sqft
    Source: Public Record Report a problem
    8/20/2024Pending sale$500,000$201/sqft
    Source: Long & Foster Broker Feed #MDHR2034270 Report a problem
    8/13/2024Listed for sale$500,000$201/sqft
    Source: Long & Foster Broker Feed #MDHR2034270 Report a problem
    8/6/2024Contingent$500,000$201/sqft
    Source: Long & Foster Broker Feed #MDHR2034270 Report a problem
    8/1/2024Listed for sale$500,000+66.7%$201/sqft
    Source: Long & Foster Broker Feed #MDHR2034270 Report a problem
    4/16/2008Sold$300,000+58.7%$120/sqft
    Source: Public Record Report a problem
    8/14/2001Sold$189,000$76/sqft
    Source: Public Record Report a problem

    Public tax history

    YearProperty taxesTax assessment
    2025$3,964 +5.5%$363,700 +5.5%
    2024$3,758 +5.8%$344,767 +5.8%
    2023$3,551 +6.2%$325,833 +6.2%
    2022$3,345 -2%$306,900 +2.4%
    2021$3,415 +1.1%$299,800 +2.4%
    2020$3,378 +2.5%$292,700 +2.5%
    2019$3,296 +2.6%$285,600 +2.6%
    2018$3,211 -2.6%$278,267 -2.6%
    2017$3,296 $285,600 +8.3%
    2016-- $263,600 +1.4%
    2015-- $259,867 +1.5%
    2014$2,886 $256,133 +1.5%
    2013-- $252,400
    2012-- $252,400
    2011-- $252,400 -20.9%
    2010-- $318,910 +8.9%
    2009-- $292,892 +9.7%
    2008-- $266,876 +10.8%
    2007-- $240,860 +11.7%
    2006-- $215,612 +13.3%
    2005-- $190,366 +15.3%
    2004-- $165,120 +2.2%
    2003-- $161,642 +2.2%
    2002-- $158,166 +2.2%
    2001-- $154,690
    Find assessor info on the county website

    Neighborhood: 21015

    Nearby schools

    GreatSchools rating
    Schools provided by the listing agent
    • Elementary: Fountain Green
    • Middle: Southampton
    • High: C. Milton Wright
    • District: Harford County Public Schools

    Source: Long & Foster Broker Feed. This data may not be complete. We recommend contacting the local school district to confirm school assignments for this home.

    Get a cash offer in 3 minutes
    Find out how much your home could sell for in as little as 3 minutes with a no-obligation cash offer.
    Estimated market value
    $537,000
    Get a cash offer in 3 minutes
    Find out how much your home could sell for in as little as 3 minutes with a no-obligation cash offer.
    Estimated market value
    $537,000