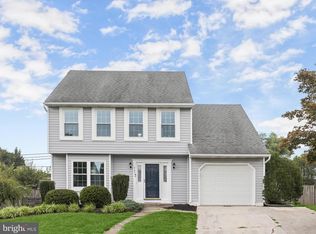
Discover this pristine, move-in ready 4-bedroom, 2.5-bath home located in the highly sought-after, established Bel Air community of Fountain Glen. As you approach, the thoughtfully landscaped lawn welcomes you to the entrance, leading you into a foyer adorned with luxury vinyl plank flooring and a soothing neutral color palette that sets an elegant tone throughout. The sunlit living room flows seamlessly into the open dining area, featuring a bay window perfect for enjoying the seasonal changes. The newly updated gourmet eat-in kitchen is a chef's delight, boasting granite countertops, soft-close white cabinetry, a double sink, stainless steel appliances, and a spacious pantry. Step through the sliding doors to the stone patio, where you can relax and enjoy the lush, fenced rear lawn with mature trees providing ample shade. Back inside, the family room is a cozy retreat, highlighted by a vaulted ceiling, a stylish board and batten accent wall surrounding the gas fireplace, a statement ceiling fan, and skylights that flood the room with natural light. The main level also includes a convenient powder room, laundry room, and garage access. Ascend to the upper level to find the luxurious primary bedroom suite, complete with a walk-in closet and a refreshed en suite bath featuring a dual sink vanity, matching mirrors, and a glass-enclosed stand-up shower. Three additional bedrooms and a full bath complete this tranquil sleeping area. The partially finished lower level offers a versatile space that can be transformed into a recreation room, den, or multi-purpose area, tailored to your needs. This recently renovated home embodies perfection, allowing you to indulge in the vibrant Bel Air lifestyle with easy access to regional parks, shopping, wineries, and breweries. Conveniently located near I-95, MD-Rt. 40, and MD-Rt. 24, this home is a true gem in an ideal location.
Sold for $520,000
Zillow last checked:
Listing updated:
Bought with:
Janice Kirkner, 51705
Long & Foster Real Estate, Inc.
Source: Bright MLS,MLS#: MDHR2034270
Price history
| Date | Event | Price |
|---|---|---|
| 9/24/2024 | Sold | $520,000+4%$209/sqft |
Source:  Bright MLS #MDHR2034270 Report a problem Bright MLS #MDHR2034270 Report a problem | ||
| 8/20/2024 | Pending sale | $500,000$201/sqft |
Source: Bright MLS #MDHR2034270 Report a problem | ||
| 8/13/2024 | Listed for sale | $500,000$201/sqft |
Source: Bright MLS #MDHR2034270 Report a problem | ||
| 8/6/2024 | Contingent | $500,000$201/sqft |
Source: Bright MLS #MDHR2034270 Report a problem | ||
| 8/1/2024 | Listed for sale | $500,000$201/sqft |
Source: Bright MLS #MDHR2034270 Report a problem | ||
Get a cash offer in 3 minutes
Find out how much your home could sell for in as little as 3 minutes with a no-obligation cash offer.
Estimated market value
$500,000
