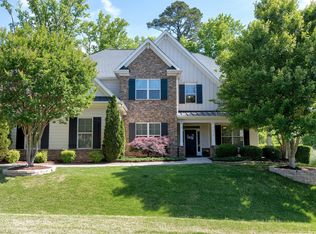
This formal model offers a spacious floor plan w/ hardwoods throughout the 1st floor. A cozy Living Room with its' own fireplace greets you as you enter the home to the left & to the right an office fit for a CEO. Entertain in the gourmet kitchen that overlooks the cozy 2 story Family room that also has its' own stone fireplace. Admire the wall of windows, views of the beautiful backyard and custom drapery. The Pottery Barn Dining Room overlooks the private wooded scenery. The master is the highlighted by its' vast California closet. A cute Jack n Jill Bath connects 2 large bedrooms, both overlooking the backyard. The 4th bedroom is a private suite. Enjoy the North Carolina seasons on your screen porch and nice patio. 3 car garage
This property is not currently displayed as for sale or rent on Zillow. This may be different from what's on other websites or public sources.