Now here's a house with real HOME potential... in a neighborhood made for settling in to stay! It's got room to grow into with rooms that are multi-use. Is that a living room or a dining room? Is that 5th bedroom an office? Can you swim in that pool.... nope, it needs work but it's a good headstart and probably cheaper than starting from scratch! You're pre-approved for a government loan? Congratulations! .... but sorry Charlie, it's a good house but it needs just enough repairs that Cash and Conventional loan offers are the only options on the table. It's a good-lookin' house and you all would look good in it, so come check it out! SpecialListingConditions: Foreclosure
Closed
Listed by: Vylla Home • Tracey Miller • Contact: 573-587-2239
Bought with: Vylla Home
Price Unknown
709 Linden Ln, Sikeston, MO 63801
5beds
1,448sqft
Single Family Residence
Built in 1969
8,712 Square Feet Lot
$173,000 Zestimate®
$--/sqft
$1,642 Estimated rent
Home value
$173,000
$149,000 - $194,000
$1,642/mo
Zestimate® history
Owner options
List your home for rent
$1,642/mo
Rent Zestimate®
Find your next renter with Zillow Rental Manager. Plus, with online applications, you can quickly screen prospective tenants – for free.
$1,642/mo
Rent Zestimate®
Refinance and save
Refinancing to a lower rate could help reduce your monthly payments and save thousands over the life of the loan.
Explore your selling options
Work with a Zillow partner agent
Leverage their expertise and Zillow's premium Showcase listings to get your home seen by more buyers.
Get startedList with your own agent
Get your home in front of millions of buyers by listing it on Zillow.
Learn how to do itSell it yourself
Take full control of how buyers see your home on Zillow by listing For Sale by Owner (FSBO).
List your homeWhat's special
Zillow last checked:
Listing updated:
Listed by:
Tracey Miller 573-587-2239,
Vylla Home
Bought with:
Tracey Miller, 2011025819
Vylla Home
Source: MARIS,MLS#: 24032767 Originating MLS: Southeast Missouri REALTORS
Originating MLS: Southeast Missouri REALTORSFacts & features
Interior
Bedrooms & bathrooms
- Bedrooms: 5
- Bathrooms: 2
- Full bathrooms: 2
Bathroom
- Features: Floor Covering: Ceramic Tile, Wall Covering: None
- Level: Upper
Bathroom
- Features: Floor Covering: Ceramic Tile, Wall Covering: None
- Level: Lower
Other
- Features: Floor Covering: Laminate, Wall Covering: Some
- Level: Upper
Other
- Features: Floor Covering: Carpeting, Wall Covering: Some
- Level: Upper
Other
- Features: Floor Covering: Carpeting, Wall Covering: Some
- Level: Upper
Other
- Features: Floor Covering: Carpeting, Wall Covering: Some
- Level: Lower
Other
- Features: Floor Covering: Carpeting, Wall Covering: Some
- Level: Lower
Family room
- Features: Floor Covering: Laminate, Wall Covering: Some
- Level: Main
Kitchen
- Features: Floor Covering: Laminate, Wall Covering: None
- Level: Main
Living room
- Features: Floor Covering: Laminate, Wall Covering: Some
- Level: Main
Heating
- Forced Air, Electric
Cooling
- Central Air, Electric
Appliances
- Included: Electric Water Heater, Dishwasher, Range, Refrigerator
Features
- Has basement: No
- Number of fireplaces: 1
- Fireplace features: Family Room, Blower Fan, Circulating, Masonry, Insert
Interior area
- Total structure area: 1,448
- Total interior livable area: 1,448 sqft
- Finished area above ground: 1,048
- Finished area below ground: 400
Property
Parking
- Total spaces: 2
- Parking features: Attached, Garage
- Attached garage spaces: 2
Features
- Levels: Three Or More,Multi/Split
- Patio & porch: Patio
- Has private pool: Yes
- Pool features: Private, In Ground
Lot
- Size: 8,712 Square Feet
- Dimensions: 81 x 110
- Features: Level
Details
- Additional structures: Shed(s)
- Parcel number: 189.029.00002012008.00
- Special conditions: In Foreclosure,Real Estate Owned
Construction
Type & style
- Home type: SingleFamily
- Architectural style: Contemporary
- Property subtype: Single Family Residence
Materials
- Vinyl Siding
Condition
- Year built: 1969
Utilities & green energy
- Sewer: Public Sewer
- Water: Public
Community & HOA
Community
- Subdivision: Crestwood Estates Sub
Location
- Region: Sikeston
Financial & listing details
- Tax assessed value: $103,990
- Annual tax amount: $846
- Date on market: 5/22/2024
- Cumulative days on market: 13 days
- Listing terms: Cash,Conventional
- Ownership: Bank
- Road surface type: Concrete
Price history
| Date | Event | Price |
|---|---|---|
| 6/26/2024 | Sold | -- |
Source:  MARIS #24032767 Report a problem MARIS #24032767 Report a problem | ||
| 3/14/2024 | Sold | -- |
Source: Public Record Report a problem | ||
| 11/30/2017 | Listing removed | $164,000$113/sqft |
Source: CENTURY 21 Premiere Realty #ed27181 Report a problem | ||
| 9/25/2017 | Pending sale | $164,000$113/sqft |
Source: CENTURY 21 Premiere Realty #ed27181 Report a problem | ||
| 9/19/2017 | Listed for sale | $164,000$113/sqft |
Source: CENTURY 21 Premiere Realty #ed27181 Report a problem | ||
| 8/17/2017 | Pending sale | $164,000$113/sqft |
Source: CENTURY 21 Premiere Realty #ed27181 Report a problem | ||
| 8/7/2017 | Price change | $164,000+2.6%$113/sqft |
Source: Owner Report a problem | ||
| 6/27/2017 | Price change | $159,900-3%$110/sqft |
Source: Alcorn Realty #R74953 Report a problem | ||
| 3/1/2017 | Price change | $164,900-2.9%$114/sqft |
Source: Owner Report a problem | ||
| 10/18/2016 | Listed for sale | $169,900$117/sqft |
Source: Owner Report a problem | ||
Public tax history
| Year | Property taxes | Tax assessment |
|---|---|---|
| 2025 | -- | $19,760 +10.8% |
| 2024 | -- | $17,830 |
| 2023 | -- | $17,830 |
| 2022 | -- | $17,830 +3.7% |
| 2021 | -- | $17,190 +3.9% |
| 2020 | -- | $16,550 |
| 2018 | -- | $16,550 |
| 2017 | -- | $16,550 +1.4% |
| 2014 | -- | $16,320 |
Find assessor info on the county website
Neighborhood: 63801
Nearby homes
- $178,5002 bd2 ba1.2k sqft707 Linden Ln, Sikeston, MO 63801Off Market

- $230,200-- bd-- ba1.7k sqft711 Linden Ln, Sikeston, MO 63801Off Market
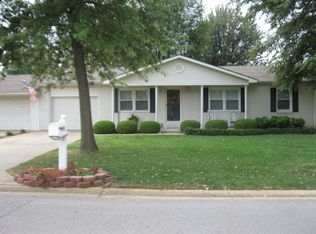
- $195,9004 bd2 ba1.1k sqft710 Bayberry Dr, Sikeston, MO 63801Off Market
- $186,2003 bd2 ba1.3k sqft708 Bayberry Dr, Sikeston, MO 63801Off Market

- $197,6003 bd2 ba1.4k sqft712 Bayberry Dr, Sikeston, MO 63801Off Market
- $--3 bd3 ba1.5k sqft705 Linden Ln, Sikeston, MO 63801Sold
- $217,800-- bd-- ba1.7k sqft708 Linden Ln, Sikeston, MO 63801Off Market
- $--4 bd2 ba2.5k sqft710 Linden Ln, Sikeston, MO 63801Sold
Nearby schools
GreatSchools rating
- 5/10Sikeston Middle SchoolGrades: 5-6Distance: 0.2 mi
- 6/10Sikeston Junior High SchoolGrades: 7-8Distance: 2.4 mi
- 5/10Sikeston Sr. High SchoolGrades: 9-12Distance: 0.4 mi
Schools provided by the listing agent
- Elementary: Sikeston R-6
- Middle: Sikeston R-6
- High: Sikeston Sr. High
Source: MARIS. This data may not be complete. We recommend contacting the local school district to confirm school assignments for this home.
- Missouri
- Scott County
- Sikeston
- 63801
- 709 Linden Ln
Nearby cities
Nearby zip codes
Other Sikeston Topics
