Skip main navigation
Closed
  • Listed by: Century 21 Premiere Realty • Thomas A Williams • Contact: 573-620-0813
    Bought with: Smith-Payne Realty
    Price Unknown

    710 Linden Ln, Sikeston, MO 63801

    4beds
    2,517sqft
    Single Family Residence
    Built in 1978
    9,583 Square Feet Lot
    $240,600 Zestimate®
    $--/sqft
    $1,755 Estimated rent

    Home value

    $240,600

    $229,000 - $255,000

    $1,755/mo

    Zestimate® history
    Loading
    Loading...

    Owner options

    List your home for rent

    $1,755/mo

    Rent Zestimate®

    Find your next renter with Zillow Rental Manager. Plus, with online applications, you can quickly screen prospective tenants – for free.

    Learn more

    $1,755/mo

    Rent Zestimate®

    Refinance and save

    Refinancing to a lower rate could help reduce your monthly payments and save thousands over the life of the loan.

    See today's rates

    Explore your selling options

    Work with a Zillow partner agent

    Leverage their expertise and Zillow's premium Showcase listings to get your home seen by more buyers.

    Get started

    List with your own agent

    Get your home in front of millions of buyers by listing it on Zillow.

    Learn how to do it

    Sell it yourself

    Take full control of how buyers see your home on Zillow by listing For Sale by Owner (FSBO).

    List your home

    What's special

    Ranch style homeCeramic tileOutdoor lightingGranite countertopsHardwood floorsOak cabinets
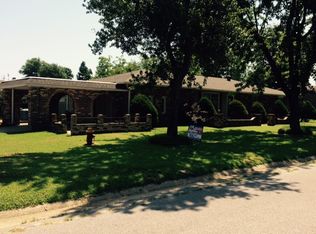
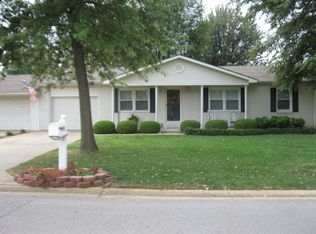
    This one owner ranch style home features hardwood floors in the hallways/dining room, ceramic tile in the entryway/bathrooms, a finished basement and a fenced in back yard. It offers, 3 bedrooms upstairs, 2 full bathrooms, and 1 bedroom in the finished basement. In the kitchen you will find Granite countertops, oak cabinets and black stainless steel appliances. The roof, gutters, garage windows, outdoor lighting and updates to the basement have been completed in the last 10 years. Words can not describe this beautifully decorated, well-maintained home. Contact Tom to schedule your viewing today.

    Zillow last checked:

    Listing updated:

    Listed by:

    Thomas A Williams 573-620-0813,

    Century 21 Premiere Realty

    Bought with:

    TJ L Bryeans, 2022013223

    Smith-Payne Realty

    Source: MARIS,MLS#: 23048945MLS LogoOriginating MLS: Bootheel Regional Board of REALTORS

    Facts & features

    Interior

    Bedrooms & bathrooms
    • Bedrooms: 4
    • Bathrooms: 2
    • Full bathrooms: 2
    • Main level bathrooms: 2
    • Main level bedrooms: 3
    Primary bedroom
    • Features: Floor Covering: Carpeting, Wall Covering: Some
    • Level: Main
    Bedroom
    • Features: Floor Covering: Carpeting, Wall Covering: Some
    • Level: Main
    Bedroom
    • Features: Floor Covering: Carpeting, Wall Covering: Some
    • Level: Main
    Bedroom
    • Features: Floor Covering: Carpeting, Wall Covering: Some
    • Level: Lower
    Primary bathroom
    • Features: Floor Covering: Ceramic Tile, Wall Covering: Some
    • Level: Main
    Bathroom
    • Features: Floor Covering: Ceramic Tile, Wall Covering: Some
    • Level: Main
    Dining room
    • Features: Floor Covering: Ceramic Tile, Wall Covering: Some
    • Level: Main
    Kitchen
    • Features: Floor Covering: Ceramic Tile, Wall Covering: Some
    • Level: Main
    Living room
    • Features: Floor Covering: Carpeting, Wall Covering: Some
    • Level: Main
    Heating
    • Electric, Forced Air
    Cooling
    • Central Air, Electric
    Appliances
    • Included: Dishwasher, Disposal, Dryer, Electric Cooktop, Microwave, Refrigerator, Washer, Electric Water Heater
    Features
    • Kitchen/Dining Room Combo, Breakfast Bar, Granite Counters
    • Flooring: Carpet, Hardwood
    • Windows: Window Treatments
    • Basement: Full,Partially Finished,Concrete
    • Has fireplace: No
    • Fireplace features: None
    Interior area
    • Total structure area: 2,517
    • Total interior livable area: 2,517 sqft
    • Finished area above ground: 1,395
    • Finished area below ground: 1,122

    Property

    Parking
    • Total spaces: 2
    • Parking features: Attached, Garage, Garage Door Opener
    • Attached garage spaces: 2
    Features
    • Levels: One
    • Patio & porch: Patio
    Lot
    • Size: 9,583 Square Feet
    • Dimensions: 80 x 122
    • Features: Corner Lot
    Details
    • Parcel number: 189.029.00002014006.00
    • Special conditions: Standard

    Construction

    Type & style
    • Home type: SingleFamily
    • Architectural style: Traditional,Ranch
    • Property subtype: Single Family Residence
    Materials
    • Brick
    Condition
    • Year built: 1978

    Utilities & green energy

    • Sewer: Public Sewer
    • Water: Public

    Community & HOA

    Community
    • Subdivision: Crestwood Estates
    Location
    • Region: Sikeston

    Financial & listing details

    • Tax assessed value: $102,440
    • Annual tax amount: $1,560
    • Date on market: 8/15/2023
    • Cumulative days on market: 9 days
    • Listing terms: Cash,Conventional,FHA,Other,USDA Loan
    • Ownership: Private
    • Road surface type: Concrete

    Price history

    DateEventPrice
    9/21/2023Sold--
    Source: MARIS #23048945 Report a problem
    8/24/2023Pending sale$215,000$85/sqft
    Source: MARIS #23048945 Report a problem
    8/15/2023Listed for sale$215,000$85/sqft
    Source: MARIS #23048945 Report a problem

    Public tax history

    YearProperty taxesTax assessment
    2025-- $19,460 +10.7%
    2024-- $17,580
    2023-- $17,580
    2022-- $17,580 +3.7%
    2021-- $16,950 +3.9%
    2020-- $16,320
    2018-- $16,320
    2017-- $16,320 +0.6%
    2014-- $16,220
    Find assessor info on the county website

    Neighborhood: 63801

    Nearby schools

    GreatSchools rating
    Schools provided by the listing agent
    • Elementary: Sikeston R-6
    • Middle: 5th & 6th/7th & 8th
    • High: Sikeston Sr. High

    Source: MARIS. This data may not be complete. We recommend contacting the local school district to confirm school assignments for this home.