Beautiful, well-maintained home situated on the edge of town! This inviting property offers 3 spacious bedrooms and 1 full bathroom, along with an attached garage and an older storage shed for added storage. Inside, you’ll find updated flooring and windows throughout much of the home, a large L-shaped kitchen featuring plenty of cabinet and countertop space, attractive butcher block countertops, and a coordinating backsplash. The spacious laundry room offers additional storage, a utility sink, and ceramic tile flooring. Ceramic tile is also featured in the bathroom. Outside, the home has repainted exterior siding. Enjoy both the back patio and side patio—perfect for relaxing or entertaining. Additional features include an all-electric setup and a water softener. This well-cared-for home offers comfortable living with plenty to appreciate!
Active
Listed by: Milner Agency • Chelsey R Van Horn • 573-826-5648
$179,900
709 N Cherry St, Middletown, MO 63359
3beds
1,557sqft
Single Family Residence
Built in 1960
-- sqft lot
$-- Zestimate®
$116/sqft
$-- HOA
What's special
Attached garageSide patioUtility sinkSpacious laundry roomLarge l-shaped kitchenUpdated flooringAttractive butcher block countertops
- 14 hours
- 22
- 1
Zillow last checked:
Listing updated:
Listed by:
Chelsey R Van Horn 573-826-5648,
Milner Agency,
Jack Brower 573-590-2865,
Milner Agency
Source: MARIS,MLS#: 26070784 Originating MLS: East Central Board of REALTORS
Facts & features
Interior
Bedrooms & bathrooms
- Bedrooms: 3
- Bathrooms: 1
- Full bathrooms: 1
- Main level bathrooms: 1
- Main level bedrooms: 3
Bedroom
- Level: Main
- Area: 120
- Dimensions: 12x10
Bedroom
- Level: Main
- Area: 156
- Dimensions: 13x12
Bedroom
- Level: Main
- Area: 130
- Dimensions: 13x10
Dining room
- Level: Main
- Area: 130
- Dimensions: 13x10
Kitchen
- Level: Main
- Area: 130
- Dimensions: 13x10
Laundry
- Level: Main
- Area: 98
- Dimensions: 14x7
Living room
- Level: Main
- Area: 286
- Dimensions: 22x13
Heating
- Electric, Radiant Ceiling
Cooling
- Wall/Window Unit(s)
Appliances
- Included: Stainless Steel Appliance(s), Dishwasher, Microwave, Electric Oven, Refrigerator
Features
- Basement: Crawl Space
- Has fireplace: No
Interior area
- Total structure area: 1,557
- Total interior livable area: 1,557 sqft
- Finished area above ground: 1,736
Property
Parking
- Total spaces: 1
- Parking features: Garage - Attached
- Attached garage spaces: 1
Features
- Levels: One
Lot
- Features: Level
Details
- Parcel number: 031.001004002012.000
- Special conditions: Standard
Construction
Type & style
- Home type: SingleFamily
- Architectural style: Ranch
- Property subtype: Single Family Residence
Materials
- Clapboard
Condition
- Year built: 1960
Utilities & green energy
- Electric: Ameren
- Sewer: Public Sewer
- Water: Public
- Utilities for property: Electricity Connected
Community & HOA
Community
- Subdivision: None
HOA
- Has HOA: No
Location
- Region: Middletown
Financial & listing details
- Price per square foot: $116/sqft
- Tax assessed value: $61,000
- Annual tax amount: $823
- Date on market: 11/4/2026
- Listing terms: Cash,Conventional,FHA,Other,USDA Loan,VA Loan
- Electric utility on property: Yes
Estimated market value
Not available
Estimated sales range
Not available
Not available
Price history
| Date | Event | Price |
|---|---|---|
| 11/5/2026 | Listed for sale | $179,900$116/sqft |
Source:  MARIS #26070784 Report a problem | ||
Public tax history
| Year | Property taxes | Tax assessment |
|---|---|---|
| 2025 | -- | $11,590 +9.3% |
| 2024 | -- | $10,600 |
| 2023 | -- | $10,600 +4.4% |
| 2022 | -- | $10,150 |
| 2021 | -- | $10,150 +9.3% |
| 2020 | -- | $9,290 |
| 2019 | -- | $9,290 |
| 2018 | -- | $9,290 |
| 2017 | -- | $9,290 |
| 2016 | -- | $9,290 |
| 2015 | -- | $9,290 |
| 2011 | -- | -- |
Find assessor info on the county website
Monthly payment
Est. payment
Payment breakdown
Explore the cost of this home by adjusting the details. Changes won't be saved.Climate risks
Neighborhood: 63359
Nearby schools
Schools provided by the listing agent
- Elementary: Wellsville Elem.
- Middle: Wellsville High
- High: Wellsville High
Source: MARIS. This data may not be complete. We recommend contacting the local school district to confirm school assignments for this home.

Similar homes
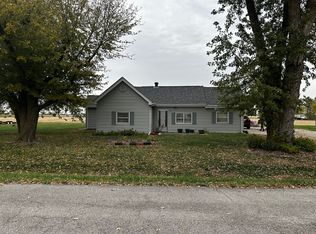
- $180,0004 bd2 ba1.3k sqft403 Locust St, Laddonia, MO 63352For Sale By Owner
- $100,0003 bd1 ba1.3k sqft103 N Cherry St, Middletown, MO 63359For Sale
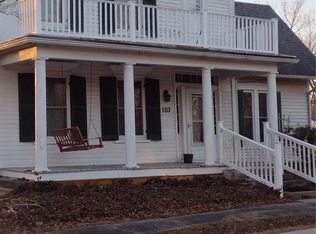
 MLS ID #26053662, Laura A Wille, Wille Real Estate LLC. MARIS
- $--3 bd2 ba1.1k sqft407 Clay St, Wellsville, MO 63384Auction
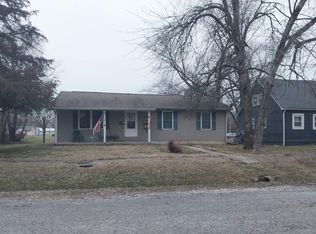 Auction.com 2
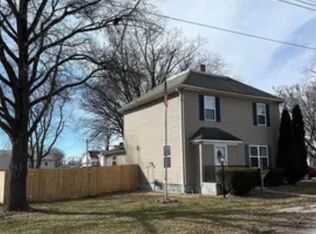
- $240,0003 bd2 ba1.8k sqft637 S Wentz St, Montgomery City, MO 63361For Sale By Owner
- $184,9003 bd2 ba1.9k sqft215 S 13th St, Bowling Green, MO 63334For SaleMLS ID #26067920, Elisha D Koenig, RE/MAX Realty Shop. MARIS
- $199,0003 bd2 ba1.4k sqft5 E Bibb Dr, Bowling Green, MO 63334For SaleMLS ID #26057263, Christina M Roach, Black & Associates, LLC. MARIS
- $179,9004 bd1 ba1.3k sqft427 N State St, Montgomery City, MO 63361For SaleMLS ID #26060523, Chelsey R Van Horn, Milner Agency. MARIS
- $120,0003 bd1 ba1.3k sqft805 S Clark St, Bellflower, MO 63333For SaleMLS ID #26056576, Aden J Suraud, EXP Realty, LLC. MARIS
- $130,0003 bd2 ba1.2k sqft19787 Highway M, Curryville, MO 63339For SaleMLS ID #26048484, Ally D Cross, Christal Property Group, LLC. MARIS
- $139,9002 bd1 ba1.4k sqft505 S Elm St, Vandalia, MO 63382For SaleMLS ID #26061045, Michael Wood, Hannibal Realty LLC. MARIS
- $219,9003 bd2 ba1.6k sqft428 N Walker St, Montgomery City, MO 63361For SaleMLS ID #26036432, Don A Hall, Pinnacle Real Estate. MARIS
- $239,5004 bd3 ba2.1k sqft1000 W Saint Johns St, Vandalia, MO 63382For SaleMLS ID #26059408, Parker Wallace, Trophy Properties & Auction. MARIS
- $148,0002 bd1 ba896 sqft212 S Court St, Bowling Green, MO 63334For SaleMLS ID #26068745, Micheal Engelmeyer, Engelmeyer Realty L.L.C.. MARIS
- $135,000-- bd1 ba1.4k sqft101 S Wentz St, Montgomery City, MO 63361For SaleMLS ID #26065179, Julie K Worsham, Milner Agency. MARIS
- $155,0003 bd2 ba1k sqft115 High St, Truxton, MO 63381New ConstructionMLS ID #26067720, Bret Andrew A Martin, Meyer & Company Real Estate. MARIS
