Welcome to 709 N Collins Freeway, Lot 82 in Howe, TX! This well-maintained 2017 manufactured home offers 3 bedrooms, 2 bathrooms, and 1,116 square feet of comfortable living space. Step inside to an inviting open-concept layout featuring tape-and-bed walls, and a spacious kitchen with white cabinetry, beautiful granite countertops, tile backsplash, and stainless steel appliances. The primary suite features a private bathroom with a soaking tub, separate shower, and a spacious closet with added shelving for extra organization and storage.
Outside, enjoy a welcoming deck, mature shade trees, a concrete parking area, and a matching storage shed for additional storage. Additional features include a water filtration system, washer, dryer, and refrigerator. The exterior was freshly painted in April 2026, and the home has been cared for with routine HVAC servicing and roof inspections.
Conveniently located in Howe with easy access to Highway 75, this home offers a great combination of comfort, functionality, and affordability.
This manufactured home is located on a leased lot with monthly lot rent of $975. Land is NOT included in the sale. Buyer to verify community approval requirements and lease terms.
For sale
$78,500
709 N Collins Fwy Lot 82, Howe, TX 75459
3beds
1,116sqft
Manufactured Home, Single Family Residence
Built in 2017
-- sqft lot
$-- Zestimate®
$70/sqft
$-- HOA
What's special
Stainless steel appliancesWelcoming deckBeautiful granite countertopsPrivate bathroomSoaking tubTile backsplashSpacious kitchen
- 3 days
- 49
- 0
Likely to sell faster than
Zillow last checked:
Listing updated:
Listed by:
Jennifer Clinton 0732898 903-786-6063,
HBL, Realtors 903-786-6063
Source: NTREIS,MLS#: 21428107
Facts & features
Interior
Bedrooms & bathrooms
- Bedrooms: 3
- Bathrooms: 2
- Full bathrooms: 2
Primary bedroom
- Features: Walk-In Closet(s)
- Level: First
- Dimensions: 0 x 0
Living room
- Level: First
- Dimensions: 0 x 0
Heating
- Central, Electric
Cooling
- Central Air, Electric
Appliances
- Included: Dishwasher, Electric Cooktop, Electric Range, Electric Water Heater, Disposal
Features
- Granite Counters, High Speed Internet, Cable TV, Walk-In Closet(s)
- Flooring: Carpet, Laminate
- Has basement: No
- Has fireplace: No
Interior area
- Total interior livable area: 1,116 sqft
Video & virtual tour
Property
Parking
- Parking features: Additional Parking, Concrete
Features
- Levels: One
- Stories: 1
- Patio & porch: Deck
- Pool features: None
Lot
- Features: Backs to Greenbelt/Park
Details
- Additional parcels included: H0021251022
- Parcel number: 392232
Construction
Type & style
- Home type: MobileManufactured
- Architectural style: Traditional
- Property subtype: Manufactured Home, Single Family Residence
Materials
- Roof: Shingle
Condition
- Year built: 2017
Utilities & green energy
- Sewer: Public Sewer
- Water: Public
- Utilities for property: Electricity Connected, Sewer Available, Water Available, Cable Available
Community & HOA
Community
- Subdivision: Pradera
HOA
- Has HOA: No
- Services included: Association Management
Location
- Region: Howe
Financial & listing details
- Price per square foot: $70/sqft
- Tax assessed value: $47,775
- Date on market: 11/4/2026
- Listing terms: Cash,Conventional
Estimated market value
Not available
Estimated sales range
Not available
Not available
Price history
| Date | Event | Price |
|---|---|---|
| 11/4/2026 | Listed for sale | $78,500$70/sqft |
Source: NTREIS #21428107 Report a problem | ||
Public tax history
| Year | Property taxes | Tax assessment |
|---|---|---|
| 2026 | -- | $47,775 +8.1% |
| 2025 | $959 -1.2% | $44,194 -7.5% |
| 2024 | $970 -31.6% | $47,775 -31.5% |
| 2023 | $1,417 -4.6% | $69,786 +6.3% |
| 2022 | $1,485 | $65,664 +33% |
| 2021 | -- | $49,381 -1.6% |
| 2020 | -- | $50,159 -0.1% |
| 2019 | $1,304 | $50,221 +2.4% |
| 2018 | -- | $49,038 |
Find assessor info on the county website
Monthly payment
Climate risks
Neighborhood: 75459
Nearby schools
Schools provided by the listing agent
- Elementary: Summit Hill
- Middle: Howe
- High: Howe
- District: Howe ISD
Source: NTREIS. This data may not be complete. We recommend contacting the local school district to confirm school assignments for this home.


Similar homes
- $40,0003 bd2 ba960 sqft709 N Collins Fwy Lot 70, Howe, TX 75459For Sale
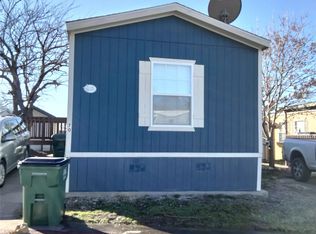 MLS ID #21175661, Amanda Scaggs. NTREIS
- from $59,9003 bd2 ba1k sqft3 Bed 2 Bath Single Section Plan, Pradera, Howe, TX 75459New Construction
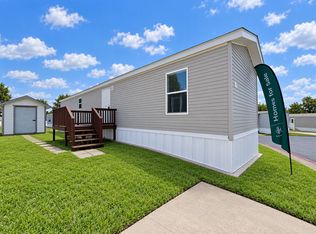 Pradera
- from $56,9002 bd2 ba960 sqft2 Bed 2 Bath Single Section Plan, Pradera, Howe, TX 75459New Construction
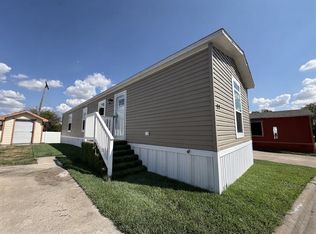 Pradera
- $54,9002 bd1 ba768 sqft709 N Collins Fwy APT 39, Howe, TX 75459New Construction
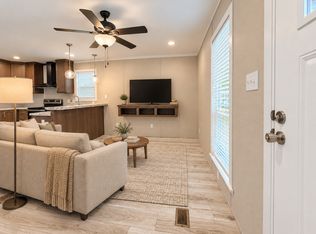 Pradera
