Priced to Sell! ** This Craftsman-style home offers the potential to create a 3- to 4-bedroom, 2-bath layout with over 1,400 square feet of living space. Featuring high ceilings, timeless character, and a spacious backyard, this property is full of possibilities! Ready for your personal touch, it's ideal for investors, renovation enthusiasts, or buyers looking to build sweat equity. The home needs repairs and updates but offers a great opportunity to transform it into something special. Conveniently located near historic downtown Denison, with easy access to shopping, dining, and entertainment. **Bring your vision and unlock this home's potential!
For sale
Price cut: $10K (11/5)
$79,000
104 W Munson St, Denison, TX 75021
3beds
1,404sqft
Single Family Residence
Built in 1900
7,492 Square Feet Lot
$-- Zestimate®
$56/sqft
$-- HOA
What's special
Craftsman-style homeSpacious backyardHigh ceilingsTimeless character
- 20 days
- 606
- 62
Likely to sell faster than
Zillow last checked:
Listing updated:
Listed by:
Sharles Edwards 0592642 214-200-1961,
eXp Realty LLC 888-519-7431
Source: NTREIS,MLS#: 21421878
Facts & features
Interior
Bedrooms & bathrooms
- Bedrooms: 3
- Bathrooms: 2
- Full bathrooms: 2
Primary bedroom
- Level: First
- Dimensions: 0 x 0
Living room
- Level: First
- Dimensions: 0 x 0
Cooling
- Window Unit(s)
Features
- High Speed Internet, Cable TV
- Flooring: Luxury Vinyl Plank, Wood
- Has basement: No
- Number of fireplaces: 1
- Fireplace features: Masonry, Other
Interior area
- Total interior livable area: 1,404 sqft
Video & virtual tour
Property
Parking
- Parking features: On Street
Features
- Levels: One
- Stories: 1
- Patio & porch: Rear Porch, Covered, Front Porch
- Pool features: None
- Fencing: Wood
Lot
- Size: 7,492 Square Feet
- Features: Corner Lot, Few Trees
Details
- Parcel number: 145870
Construction
Type & style
- Home type: SingleFamily
- Architectural style: Traditional,Detached
- Property subtype: Single Family Residence
Materials
- Roof: Composition
Condition
- Resale
- Year built: 1900
Utilities & green energy
- Sewer: Public Sewer
- Water: Public
- Utilities for property: Sewer Available, Water Available, Cable Available
Community & HOA
Community
- Subdivision: Dumas J P Add
HOA
- Has HOA: No
Location
- Region: Denison
Financial & listing details
- Price per square foot: $56/sqft
- Tax assessed value: $45,498
- Annual tax amount: $1,055
- Date on market: 10/30/2026
- Cumulative days on market: 20 days
- Listing terms: Cash,Conventional
Estimated market value
Not available
Estimated sales range
Not available
$1,595/mo
Price history
| Date | Event | Price |
|---|---|---|
| 11/5/2026 | Price change | $79,000-11.2%$56/sqft |
Source: NTREIS #21421878 Report a problem | ||
| 10/30/2026 | Listed for sale | $89,000$63/sqft |
Source: NTREIS #21421878 Report a problem | ||
Public tax history
| Year | Property taxes | Tax assessment |
|---|---|---|
| 2026 | -- | $45,498 -4.1% |
| 2025 | $1,100 -3.8% | $47,455 -3.6% |
| 2024 | $1,143 -2.1% | $49,215 -4.5% |
| 2023 | $1,168 -42.1% | $51,548 -39.3% |
| 2022 | $2,018 +30.3% | $84,939 +30.4% |
| 2021 | $1,549 | $65,152 +6.1% |
| 2020 | -- | $61,415 +7.8% |
| 2019 | $1,503 +219.1% | $56,967 +162.4% |
| 2018 | $471 -44.5% | $21,714 +27.9% |
| 2017 | $849 | $16,973 +10.7% |
| 2016 | $849 0% | $15,328 -49% |
| 2015 | $849 | $30,059 |
| 2014 | $849 | $30,059 |
| 2013 | -- | $30,059 |
| 2012 | -- | $30,059 |
| 2011 | -- | $30,059 -21.9% |
| 2010 | -- | $38,482 +0.7% |
| 2009 | -- | $38,210 |
| 2008 | -- | $38,210 |
| 2007 | -- | $38,210 +4.8% |
| 2006 | -- | $36,460 +11.4% |
| 2005 | -- | $32,737 |
| 2004 | -- | $32,737 -7.4% |
| 2002 | -- | $35,344 +113.2% |
| 2001 | -- | $16,576 +10.5% |
| 2000 | -- | $15,007 |
Find assessor info on the county website
Monthly payment
Est. payment
Payment breakdown
Explore the cost of this home by adjusting the details. Changes won't be saved.Climate risks
Neighborhood: 75021
Nearby schools
Schools provided by the listing agent
- Middle: Henry Scott,Mcdaniel
- High: Denison
- District: Denison ISD
Source: NTREIS. This data may not be complete. We recommend contacting the local school district to confirm school assignments for this home.


Similar homes
- $79,0002 bd1 ba1k sqft1504 S Travis Ave, Denison, TX 75021For Sale
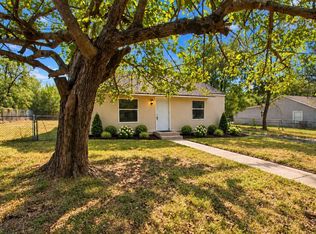 MLS ID #21397416, Sharles Edwards. NTREIS
- $85,0003 bd2 ba1.3k sqft1109 W Crawford St, Denison, TX 75020For Sale
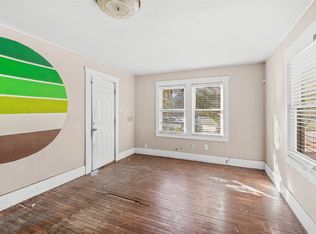 MLS ID #21256124, FRANK VENTURA. NTREIS
- $75,0002 bd1 ba1k sqft615 N Mirick Ave, Denison, TX 75020For Sale
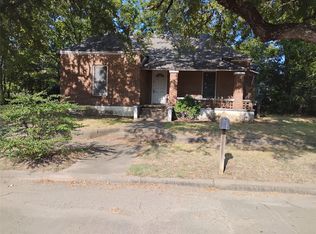 MLS ID #21373397, Obie Greenleaf. NTREIS
- $84,0002 bd1 ba1.1k sqft631 W Walker St, Denison, TX 75020For Sale
 MLS ID #21158507, Loretta Piercy Hancock. NTREIS
