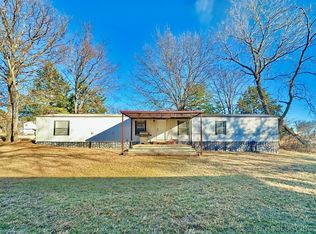
Lake Home for sale near Lake Texoma in the heart of Kingston OK homes for sale! This 3 bed, 1 bath Lake House offers approx 1,100 sq ft (per assessor) and sits on a manageable lot just mins from the water, creating an excellent opportunity for investors, flippers, or buyers looking to design their own custom lake retreat. Located just ~5 min to Sandy Beach Recreational Area and ~6–10 min to Taylor’s Island View, you’ll enjoy quick access to some of the best sandy shoreline and swim areas Lake Texoma has to offer.
You’re also only ~12 min to Sanders Island View for quieter beach access and nearby boat ramps, and approx ~20 min to Buncombe Creek Marina & Arrowhead Point Public Use Area for marina access, fishing, and boating. This prime location puts you close to boat ramps, marinas, beaches, fishing, swimming, and lakeside dining—ideal for full-time living, weekend use, or short-term rental potential.
The property features a large shop and covered carport, providing space for boat storage, lake equipment, vehicles, or a workshop—an added bonus rarely found in Kingston OK homes for sale at this price point.
The home is a true fixer-upper and will require complete remodeling and repair. Sellers are offering the property AS-IS only, making it ideal for buyers who see the vision and aren't afraid to bring it back to life. If you're looking for a Lake Texoma getaway that doesn’t cost an arm and a leg and you’re not afraid of a little work—you’ve found your project!
With strong upside potential and proximity to Lake Texoma access points within mins, this Lake House is a rare chance to create something special.
#LakeHomeForSale #LakeTexoma #KingstonOKHomesForSale #LakeHouse #FixerUpper #InvestmentOpportunity #LakeLife #TexomaRealEstate #BoatLife #LakeLiving
For sale
$99,000
3576 Osage Dr, Kingston, OK 73439
3beds
1,100sqft
Single Family Residence
Built in 1986
10,062 Square Feet Lot
$-- Zestimate®
$90/sqft
$-- HOA
What's special
Large shopCovered carport
- 60 days
- 313
- 9
Zillow last checked:
Listing updated:
Listed by:
Brian Allen 580-217-7435,
Inc Realty, PLLC
Source: MLS Technology, Inc.,MLS#: 2625111 Originating MLS: MLS Technology
Originating MLS: MLS TechnologyFacts & features
Interior
Bedrooms & bathrooms
- Bedrooms: 3
- Bathrooms: 1
- Full bathrooms: 1
Primary bedroom
- Description: Master Bedroom,No Bath,Separate Closets
- Level: First
Bedroom
- Description: Bedroom,
- Level: First
Bedroom
- Description: Bedroom,
- Level: First
Bathroom
- Description: Hall Bath,Bathtub
- Level: First
Dining room
- Description: Dining Room,Combo w/ Living
- Level: First
Kitchen
- Description: Kitchen,Eat-In
- Level: First
Living room
- Description: Living Room,Combo
- Level: First
Heating
- Baseboard, Electric
Cooling
- Central Air
Appliances
- Included: Built-In Oven, Cooktop, Dryer, Electric Water Heater, Disposal, Microwave, Oven, Range, Refrigerator
- Laundry: Electric Dryer Hookup
Features
- Laminate Counters, Ceiling Fan(s), Electric Oven Connection, Electric Range Connection
- Flooring: Carpet, Vinyl
- Windows: Aluminum Frames
- Basement: None,Crawl Space
- Number of fireplaces: 1
- Fireplace features: Blower Fan
Interior area
- Total structure area: 1,100
- Total interior livable area: 1,100 sqft
Property
Parking
- Total spaces: 1
- Parking features: Carport, Detached, Garage
- Garage spaces: 1
- Has carport: Yes
Features
- Levels: One
- Stories: 1
- Patio & porch: Other
- Exterior features: Dirt Driveway
- Pool features: None
- Fencing: Chain Link
Lot
- Size: 10,062 Square Feet
- Features: Corner Lot, Mature Trees
Details
- Additional structures: Workshop, Cabana
- Parcel number: 480008100
Construction
Type & style
- Home type: SingleFamily
- Architectural style: Other
- Property subtype: Single Family Residence
Materials
- Other, Wood Frame
- Foundation: Crawlspace
- Roof: Metal
Condition
- Year built: 1986
Utilities & green energy
- Sewer: Septic Tank
- Water: Rural
- Utilities for property: Electricity Available, Phone Available, Water Available
Community & HOA
Community
- Security: Storm Shelter, Smoke Detector(s)
- Subdivision: Oakview Addition
HOA
- Has HOA: No
Location
- Region: Kingston
Financial & listing details
- Price per square foot: $90/sqft
- Tax assessed value: $58,375
- Annual tax amount: $542
- Date on market: 7/9/2026
- Cumulative days on market: 143 days
- Listing terms: Conventional,FHA,Other,VA Loan
Estimated market value
Not available
Estimated sales range
Not available
Not available
Price history
| Date | Event | Price |
|---|---|---|
| 7/9/2026 | Listed for sale | $99,000$90/sqft |
Source:  MLS Technology, Inc. #2625111 Report a problem MLS Technology, Inc. #2625111 Report a problem | ||
| 7/8/2026 | Listing removed | $99,000$90/sqft |
Source: MLS Technology, Inc. #2613624 Report a problem | ||
| 5/22/2026 | Price change | $99,000-5.7%$90/sqft |
Source: MLS Technology, Inc. #2613624 Report a problem | ||
| 4/16/2026 | Listed for sale | $105,000+110%$95/sqft |
Source: MLS Technology, Inc. #2613624 Report a problem | ||
| 8/16/2007 | Sold | $50,000$45/sqft |
Source: Public Record Report a problem | ||
Public tax history
| Year | Property taxes | Tax assessment |
|---|---|---|
| 2025 | $524 +0.9% | $6,567 |
| 2024 | $519 +3.3% | $6,567 +5% |
| 2023 | $503 +6% | $6,254 +5% |
| 2022 | $475 +10.5% | $5,957 +10.3% |
| 2021 | $429 +4.6% | $5,403 +5% |
| 2020 | $411 -0.1% | $5,146 -0.9% |
| 2019 | $411 -3.5% | $5,191 -1.7% |
| 2018 | $426 | $5,281 -1.7% |
| 2017 | $426 -0.9% | $5,372 -0.8% |
| 2016 | $430 -3.8% | $5,417 -2.2% |
| 2015 | $447 -1.2% | $5,537 -0.8% |
| 2014 | $453 +0.6% | $5,583 -2.4% |
| 2013 | $450 +2.8% | $5,719 +2.5% |
| 2012 | $438 -1.4% | $5,581 |
| 2011 | $444 -0.9% | $5,581 |
| 2010 | $448 | $5,581 |
| 2009 | $448 -1.1% | $5,581 -0.8% |
| 2008 | $453 +105.2% | $5,625 +74.3% |
| 2007 | $221 | $3,227 |
Find assessor info on the county website
Monthly payment
Est. payment
Payment breakdown
Explore the cost of this home by adjusting the details. Changes won't be saved.Climate risks
Neighborhood: 73439
Nearby schools
Schools provided by the listing agent
- Elementary: Kingston
- High: Kingston
- District: Kingston - Sch Dist (X65)
Source: MLS Technology, Inc.. This data may not be complete. We recommend contacting the local school district to confirm school assignments for this home.
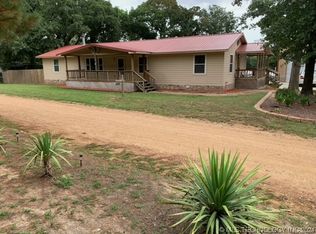
Similar homes
- $125,0003 bd1 ba850 sqft10826 Post Oak Rd, Kingston, OK 73439For Sale
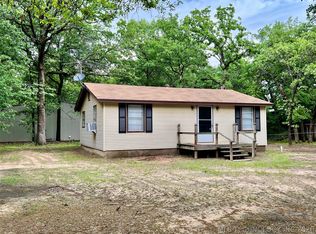 MLS ID #2615406, Anne Lasiter, Texoma Realty Group, LLC. MLS Technology, Inc.
 - $139,5003 bd1 ba984 sqft3814 Cheyenne Dr, Kingston, OK 73439For Sale
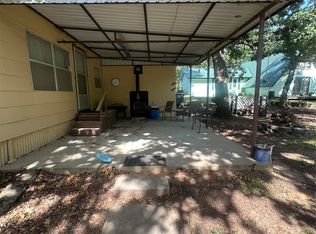 MLS ID #2628312, Tacara Mardis, Active Real Estate. MLS Technology, Inc.
 - $99,5002 bd2 ba1.1k sqft13297 Meadowlark Ln, Kingston, OK 73439For Sale
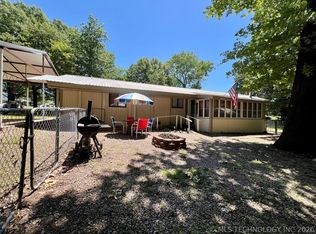 MLS ID #2617569, Anne Lasiter, Texoma Realty Group, LLC. MLS Technology, Inc.
 - $82,5003 bd2 ba1.2k sqft13257 Meadowlark Ln, Kingston, OK 73439For Sale
 MLS ID #2624791, Crystal Pierce, Texoma Agency, Inc.. MLS Technology, Inc.
