Charming Lake Retreat at Lake Texoma. Welcome to your perfect weekend getaway or full-time lake home! This well-maintained 2-bedroom, 2-bathroom property is nestled in the friendly VFW community on Lake Texoma, offering a relaxed lifestyle just steps away from the water. Enjoy the comfort of a cozy interior, ideal for simple living or entertaining friends after a day on the lake. The open living space flows into a functional kitchen and dining area, while both bedrooms offer privacy and convenience with two full baths. Step outside and find two storage sheds for all your lake gear, tools, or hobby equipment. The dedicated driveway and additional parking space makes room for guests, boats, or trailers—perfect for those who love to entertain or explore the lake. Located in a sought-after area with access to VFW amenities and the tranquil beauty of Lake Texoma, this home is a rare find at an affordable price. Don’t miss the chance to own your slice of lake life in Pottsboro! Buyer must be eligible to be a member of the VFW. Land is not included in sale, it is leased through the VFW.
For sale
Price cut: $10K (10/1)
$65,000
36 Atlantic St, Pottsboro, TX 75076
2beds
980sqft
Manufactured Home, Single Family Residence
Built in 1981
-- sqft lot
$-- Zestimate®
$66/sqft
$58/mo HOA
What's special
Open living spaceCozy interior
- 169 days
- 383
- 24
Zillow last checked:
Listing updated:
Listed by:
Sarah Moore 0822546 903-786-6063,
HBL, Realtors 903-786-6063
Source: NTREIS,MLS#: 21247273
Facts & features
Interior
Bedrooms & bathrooms
- Bedrooms: 2
- Bathrooms: 2
- Full bathrooms: 2
Primary bedroom
- Features: Garden Tub/Roman Tub, Walk-In Closet(s)
- Level: First
- Dimensions: 11 x 13
Bedroom
- Level: First
- Dimensions: 10 x 13
Kitchen
- Features: Eat-in Kitchen
- Level: First
- Dimensions: 12 x 13
Living room
- Level: First
- Dimensions: 15 x 13
Heating
- Central, Electric, Space Heater, Wall Furnace
Cooling
- Central Air, Electric
Appliances
- Included: Dryer, Gas Cooktop, Gas Oven
Features
- Double Vanity, Eat-in Kitchen, High Speed Internet, Open Floorplan, Paneling/Wainscoting, Cable TV, Walk-In Closet(s)
- Flooring: Carpet, Vinyl, Wood
- Has basement: No
- Has fireplace: No
Interior area
- Total interior livable area: 980 sqft
Video & virtual tour
Property
Parking
- Parking features: Driveway, Gravel, No Garage, Open, Off Street, Private
- Has uncovered spaces: Yes
Features
- Levels: One
- Stories: 1
- Patio & porch: Covered
- Pool features: None
- Body of water: Texoma
Details
- Parcel number: 365553
Construction
Type & style
- Home type: MobileManufactured
- Architectural style: Mobile Home
- Property subtype: Manufactured Home, Single Family Residence
Materials
- Foundation: None
- Roof: Metal
Condition
- Year built: 1981
Utilities & green energy
- Sewer: None, Septic Tank
- Water: Community/Coop
- Utilities for property: Electricity Connected, Propane, None, Overhead Utilities, Phone Available, Septic Available, Sewer Not Available, Water Available, Cable Available
Community & HOA
Community
- Features: Community Mailbox, Gated
- Security: Gated Community
- Subdivision: Vfw Lakesite
HOA
- Has HOA: Yes
- Services included: Association Management
- HOA fee: $700 annually
- HOA name: Vfw Lakesite 7873
- HOA phone: 903-786-2400
Location
- Region: Pottsboro
Financial & listing details
- Price per square foot: $66/sqft
- Tax assessed value: $17,948
- Annual tax amount: $249
- Date on market: 4/22/2026
- Cumulative days on market: 169 days
- Listing terms: Cash
- Road surface type: Asphalt
Estimated market value
Not available
Estimated sales range
Not available
Not available
Price history
| Date | Event | Price |
|---|---|---|
| 10/1/2026 | Price change | $65,000-13.3%$66/sqft |
Source: NTREIS #21247273 Report a problem | ||
| 9/25/2026 | Listed for sale | $74,990$77/sqft |
Source: NTREIS #21247273 Report a problem | ||
| 9/21/2026 | Contingent | $74,990$77/sqft |
Source: NTREIS #21247273 Report a problem | ||
| 9/20/2026 | Listed for sale | $74,990$77/sqft |
Source: NTREIS #21247273 Report a problem | ||
| 9/3/2026 | Contingent | $74,990$77/sqft |
Source: NTREIS #21247273 Report a problem | ||
| 5/23/2026 | Price change | $74,990-15.7%$77/sqft |
Source: NTREIS #21247273 Report a problem | ||
| 4/22/2026 | Listed for sale | $89,000$91/sqft |
Source: NTREIS #21247273 Report a problem | ||
| 4/20/2026 | Listing removed | $89,000$91/sqft |
Source: My State MLS #11671377 Report a problem | ||
| 3/11/2026 | Listed for sale | $89,000$91/sqft |
Source: My State MLS #11671377 Report a problem | ||
| 2/27/2026 | Listing removed | $89,000$91/sqft |
Source: NTREIS #20944073 Report a problem | ||
| 7/4/2025 | Price change | $89,000-16.8%$91/sqft |
Source: NTREIS #20944073 Report a problem | ||
| 5/22/2025 | Listed for sale | $107,000-2.6%$109/sqft |
Source: NTREIS #20944073 Report a problem | ||
| 5/21/2025 | Listing removed | -- |
Source: Owner Report a problem | ||
| 5/8/2025 | Price change | $109,900-4.4%$112/sqft |
Source: Owner Report a problem | ||
| 4/25/2025 | Price change | $114,900-1.7%$117/sqft |
Source: Owner Report a problem | ||
| 3/31/2025 | Price change | $116,900-2.5%$119/sqft |
Source: Owner Report a problem | ||
| 3/23/2025 | Listed for sale | $119,900$122/sqft |
Source: Owner Report a problem | ||
| 3/16/2025 | Listing removed | -- |
Source: Owner Report a problem | ||
| 12/14/2024 | Price change | $119,900-2.4%$122/sqft |
Source: Owner Report a problem | ||
| 8/15/2024 | Price change | $122,900-1.6%$125/sqft |
Source: Owner Report a problem | ||
| 7/12/2024 | Price change | $124,900-3.8%$127/sqft |
Source: Owner Report a problem | ||
| 4/9/2024 | Listed for sale | $129,900$133/sqft |
Source: Owner Report a problem | ||
| 4/9/2024 | Listing removed | -- |
Source: NTREIS #20524027 Report a problem | ||
| 2/2/2024 | Listed for sale | $129,900$133/sqft |
Source: NTREIS #20524027 Report a problem | ||
| 1/1/2024 | Listing removed | -- |
Source: NTREIS #20231002 Report a problem | ||
Public tax history
| Year | Property taxes | Tax assessment |
|---|---|---|
| 2025 | $249 +1% | $17,948 +1% |
| 2024 | $246 -8.9% | $17,766 -8.7% |
| 2023 | $270 +12.1% | $19,468 +27.1% |
| 2022 | $241 +73.7% | $15,315 +40.9% |
| 2021 | $139 | $10,870 -32% |
| 2020 | -- | $15,986 -38.4% |
| 2019 | $438 +335.8% | $25,937 +0.1% |
| 2018 | $100 +0.5% | $25,899 +15% |
| 2017 | $100 | $22,521 |
| 2016 | $100 +2.4% | $22,521 +0.1% |
| 2015 | $98 | $22,507 |
| 2014 | $98 | $22,507 |
| 2013 | -- | $22,507 -10% |
| 2012 | -- | $25,007 +16.8% |
| 2011 | -- | $21,403 +66.1% |
| 2010 | -- | $12,882 -15.2% |
| 2009 | -- | $15,187 +4.7% |
| 2008 | -- | $14,503 +390.6% |
| 2005 | -- | $2,956 +10% |
| 2004 | -- | $2,687 +40.5% |
| 2002 | -- | $1,912 |
Find assessor info on the county website
Monthly payment
Climate risks
Neighborhood: Preston
Nearby schools
Schools provided by the listing agent
- Elementary: Pottsboro
- Middle: Pottsboro
- High: Pottsboro
- District: Pottsboro ISD
Source: NTREIS. This data may not be complete. We recommend contacting the local school district to confirm school assignments for this home.
Similar homes
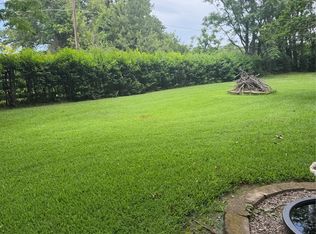
- $69,0003 bd2 ba1.1k sqft512 Mill Creek Resort Rd #38, Pottsboro, TX 75076For Sale
 MLS ID #21384029, Jennifer Bailey. NTREIS
 - $65,0003 bd2 ba1.1k sqft610 S Magnolia St, Pottsboro, TX 75076For Sale
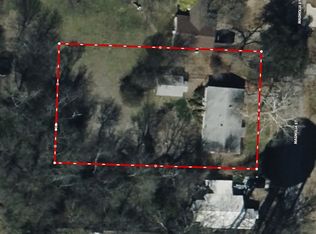 MLS ID #21318604, Mark Hudson. NTREIS
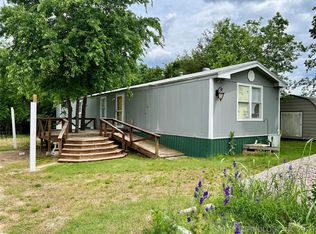
 - $80,0003 bd2 ba1k sqft512 Mill Creek Resort Rd #11, Pottsboro, TX 75076For Sale
 MLS ID #21381684, Jennifer Bailey. NTREIS
 - $89,0003 bd2 ba1.2k sqft9998 Ray Ave, Kingston, OK 73439For Sale
 MLS ID #2616235, Anne Lasiter, Texoma Realty Group, LLC. MLS Technology, Inc.
