Enjoy relaxed lakeside living at American Legion Lakesite Resort, nestled on the banks of beautiful Lake Texoma in Pottsboro! This charming manufactured home offers a welcoming setting surrounded by mature shade trees, established landscaping, and inviting outdoor spaces. Enjoy the covered front porch, outdoor seating areas, and peaceful surroundings. The community offers access to a variety of amenities, including lake access, boating facilities, a dock, clubhouse, and community gathering areas. Whether you're looking for a weekend retreat or a place to unwind and enjoy the lake lifestyle, this property offers a wonderful opportunity.
IMPORTANT: This community has American Legion eligibility requirements for residents. Prospective buyers must meet applicable eligibility requirements, which should be independently verified with the community before purchase.
For sale
$95,000
72 Army Ave, Pottsboro, TX 75076
2beds
575sqft
Manufactured Home, Single Family Residence
Built in 1984
-- sqft lot
$-- Zestimate®
$165/sqft
$100/mo HOA
What's special
Outdoor seating areasInviting outdoor spacesCovered front porchEstablished landscaping
- 2 days
- 126
- 15
Likely to sell faster than
Zillow last checked:
Listing updated:
Listed by:
Christie Cannon 0456906 972-215-7747,
LPT Realty LLC 972-215-7747,
Ryan Shafer 0706507 214-907-5816,
LPT Realty LLC
Source: NTREIS,MLS#: 21434754
Facts & features
Interior
Bedrooms & bathrooms
- Bedrooms: 2
- Bathrooms: 1
- Full bathrooms: 1
Primary bedroom
- Level: First
- Dimensions: 10 x 13
Bedroom
- Level: First
- Dimensions: 6 x 13
Other
- Features: Built-in Features, Walk-In Shower
- Level: First
- Dimensions: 4 x 9
Living room
- Level: First
- Dimensions: 16 x 13
Heating
- Central
Cooling
- Central Air, Electric
Appliances
- Included: Electric Cooktop, Electric Oven, Electric Range, Microwave, Vented Exhaust Fan
Features
- Eat-in Kitchen, High Speed Internet, Open Floorplan, Cable TV
- Flooring: Carpet
- Windows: Window Coverings
- Has basement: No
- Has fireplace: No
Interior area
- Total interior livable area: 575 sqft
Video & virtual tour
Property
Parking
- Parking features: On Site, Off Street, Other, On Street
- Has uncovered spaces: Yes
Features
- Levels: One
- Stories: 1
- Patio & porch: Front Porch, Patio, Covered, Deck
- Exterior features: Deck, Lighting
- Pool features: None
- Has view: Yes
- View description: Water
- Has water view: Yes
- Water view: Water
- Waterfront features: Lake Front
- Body of water: Texoma
Lot
- Features: Many Trees
Details
- Parcel number: 000000255406
Construction
Type & style
- Home type: MobileManufactured
- Architectural style: Traditional,Mobile Home
- Property subtype: Manufactured Home, Single Family Residence
Materials
- Foundation: Pillar/Post/Pier
Condition
- Resale
- Year built: 1984
Utilities & green energy
- Sewer: Septic Tank
- Water: Private
- Utilities for property: Electricity Available, Electricity Connected, Phone Available, Septic Available, Water Available, Cable Available
Community & HOA
Community
- Features: Boat Facilities, Clubhouse, Dock, Fishing, Lake, Trails/Paths
- Security: Smoke Detector(s)
- Subdivision: AMERICAN LEGION LAKESITE
HOA
- Has HOA: Yes
- Services included: All Facilities, Association Management, Maintenance Grounds, Water
- HOA fee: $1,200 annually
- HOA name: American Legion
- HOA phone: 903-786-2353
Location
- Region: Pottsboro
Financial & listing details
- Price per square foot: $165/sqft
- Tax assessed value: $9,620
- Date on market: 11/19/2026
- Listing terms: Cash,Conventional
- Electric utility on property: Yes
Estimated market value
Not available
Estimated sales range
Not available
Not available
Price history
| Date | Event | Price |
|---|---|---|
| 11/19/2026 | Listed for sale | $95,000$165/sqft |
Source: NTREIS #21434754 Report a problem | ||
Public tax history
| Year | Property taxes | Tax assessment |
|---|---|---|
| 2026 | -- | $9,620 +4.1% |
| 2025 | $128 +0.1% | $9,237 +0.1% |
| 2024 | $128 | $9,228 -1% |
| 2023 | -- | $9,321 +11.8% |
| 2022 | -- | $8,340 +43.3% |
| 2021 | -- | $5,818 -3.6% |
| 2020 | -- | $6,034 -60.5% |
| 2019 | $56 | $15,289 |
| 2018 | -- | $15,289 +11.3% |
| 2017 | -- | $13,733 -3.1% |
| 2016 | -- | $14,170 +6.6% |
| 2015 | -- | $13,295 |
| 2014 | -- | $13,295 |
| 2013 | -- | $13,295 |
| 2012 | -- | $13,295 |
| 2011 | -- | $13,295 |
| 2010 | -- | $13,295 +3.9% |
| 2009 | -- | $12,795 +2.1% |
| 2008 | -- | $12,533 +168.4% |
| 2007 | -- | $4,670 |
Find assessor info on the county website
Monthly payment
Climate risks
Neighborhood: Preston
Nearby schools
Schools provided by the listing agent
- Elementary: Pottsboro
- Middle: Pottsboro
- High: Pottsboro
- District: Pottsboro ISD
Source: NTREIS. This data may not be complete. We recommend contacting the local school district to confirm school assignments for this home.
Similar homes
- $50,0002 bd1 ba784 sqft512 Mill Creek Resort Rd #30, Pottsboro, TX 75076For Sale
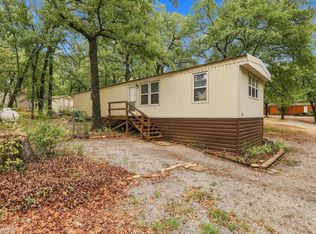 MLS ID #21403337, Angie Patton. NTREIS
- $104,9002 bd1 ba840 sqft1200 Park Dr, Denison, TX 75020For Sale
 MLS ID #21392281, Jonelle Allen. NTREIS
- $125,0003 bd1 ba850 sqft10826 Post Oak Rd, Kingston, OK 73439For Sale
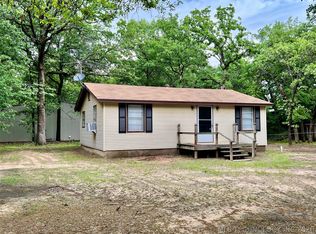 MLS ID #2639468, Anne Lasiter, Texoma Realty Group, LLC. MLS Technology, Inc.
- $139,0002 bd1 ba700 sqft265 Robin Hood Rd, Gordonville, TX 76245For Sale
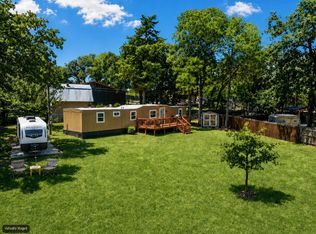 MLS ID #21366678, Jennifer Tharp. NTREIS
