Great rental or first time home opportunity. Cash sale. Large fenced lot with pier and beam home. Upgrades to home include: gas water heater 2019, newer Goodman central heat and air conditioner, covered back patio, newer windows, storage building, and oversized double carport with concrete base. Roof of home in good condition. Oversized back yard is perfect for entertaining. Home has original hardwood flooring and kitchen cabinets. Please see offer details. Home is sold As Is. Please submit offer to listing agent's email.
For sale
Price cut: $5K (10/5)
$94,000
631 W Walker St, Denison, TX 75020
2beds
1,127sqft
Single Family Residence
Built in 1940
7,492 Square Feet Lot
$-- Zestimate®
$83/sqft
$-- HOA
What's special
Original hardwood flooringStorage buildingLarge fenced lotNewer windowsCovered back patioKitchen cabinets
- 269 days
- 166
- 12
Zillow last checked:
Listing updated:
Listed by:
Loretta Piercy Hancock 0613117 214-797-3428,
United Real Estate 972-372-0590
Source: NTREIS,MLS#: 21158507
Facts & features
Interior
Bedrooms & bathrooms
- Bedrooms: 2
- Bathrooms: 1
- Full bathrooms: 1
Primary bedroom
- Level: First
- Dimensions: 12 x 13
Bedroom
- Level: First
- Dimensions: 12 x 12
Dining room
- Level: First
- Dimensions: 11 x 8
Other
- Features: Linen Closet
- Level: First
- Dimensions: 6 x 6
Kitchen
- Features: Built-in Features, Eat-in Kitchen, Pantry
- Level: First
- Dimensions: 15 x 13
Living room
- Level: First
- Dimensions: 18 x 12
Office
- Level: First
- Dimensions: 8 x 12
Heating
- Central, Natural Gas
Cooling
- Central Air
Appliances
- Included: Some Gas Appliances, Gas Range, Gas Water Heater, Plumbed For Gas
- Laundry: In Kitchen
Features
- Eat-in Kitchen, Pantry, Cable TV
- Flooring: Hardwood
- Has basement: No
- Has fireplace: No
Interior area
- Total interior livable area: 1,127 sqft
Video & virtual tour
Property
Parking
- Total spaces: 2
- Parking features: Covered, Detached Carport, No Garage, Oversized
- Carport spaces: 2
Accessibility
- Accessibility features: Accessible Approach with Ramp
Features
- Levels: One
- Stories: 1
- Patio & porch: Covered
- Pool features: None
- Fencing: Chain Link,Wood
Lot
- Size: 7,492 Square Feet
- Features: Corner Lot
Details
- Parcel number: 141693
Construction
Type & style
- Home type: SingleFamily
- Architectural style: Detached
- Property subtype: Single Family Residence
Materials
- Fiberglass Siding
- Foundation: Pillar/Post/Pier
- Roof: Composition
Condition
- Resale
- Year built: 1940
Utilities & green energy
- Sewer: Public Sewer
- Water: Public
- Utilities for property: Electricity Connected, Natural Gas Available, Overhead Utilities, Sewer Available, Separate Meters, Water Available, Cable Available
Community & HOA
Community
- Security: Security System Owned, Security System, Security Lights
- Subdivision: Day & Munson Add
HOA
- Has HOA: No
Location
- Region: Denison
Financial & listing details
- Price per square foot: $83/sqft
- Tax assessed value: $125,072
- Annual tax amount: $2,899
- Date on market: 1/19/2026
- Cumulative days on market: 270 days
- Listing terms: Cash,Conventional
- Exclusions: All personal property
Estimated market value
Not available
Estimated sales range
Not available
$1,187/mo
Price history
| Date | Event | Price |
|---|---|---|
| 10/5/2026 | Price change | $94,000-5.1%$83/sqft |
Source: NTREIS #21158507 Report a problem | ||
| 8/18/2026 | Price change | $99,000-16.8%$88/sqft |
Source: NTREIS #21158507 Report a problem | ||
| 7/18/2026 | Price change | $119,000-4.8%$106/sqft |
Source: NTREIS #21158507 Report a problem | ||
| 6/18/2026 | Price change | $125,000-16.1%$111/sqft |
Source: NTREIS #21158507 Report a problem | ||
| 6/11/2026 | Price change | $149,000-6.3%$132/sqft |
Source: NTREIS #21158507 Report a problem | ||
| 5/13/2026 | Price change | $159,000-5.9%$141/sqft |
Source: NTREIS #21158507 Report a problem | ||
| 4/2/2026 | Price change | $169,000-2.9%$150/sqft |
Source: NTREIS #21158507 Report a problem | ||
| 2/26/2026 | Price change | $174,000-2.8%$154/sqft |
Source: NTREIS #21158507 Report a problem | ||
| 1/19/2026 | Listed for sale | $179,000$159/sqft |
Source: NTREIS #21158507 Report a problem | ||
Public tax history
| Year | Property taxes | Tax assessment |
|---|---|---|
| 2025 | $2,899 +7292.4% | $125,072 +183.6% |
| 2024 | $39 | $44,095 +10% |
| 2023 | -- | $40,086 +10% |
| 2022 | -- | $36,442 +10% |
| 2021 | -- | $33,129 +10% |
| 2020 | -- | $30,117 +10% |
| 2019 | -- | $27,379 -25.9% |
| 2018 | $39 +40.4% | $36,931 +12.1% |
| 2017 | $28 | $32,937 +15.2% |
| 2016 | $28 -70.7% | $28,597 +60.2% |
| 2015 | $95 | $17,848 |
| 2014 | $95 | $17,848 +2.7% |
| 2013 | -- | $17,371 -8.4% |
| 2012 | -- | $18,971 +24.3% |
| 2011 | -- | $15,264 |
| 2010 | -- | $15,264 -5.6% |
| 2009 | -- | $16,164 |
| 2008 | -- | $16,164 +3% |
| 2007 | -- | $15,689 -2% |
| 2006 | -- | $16,007 |
| 2005 | -- | $16,007 |
| 2004 | -- | $16,007 |
| 2002 | -- | $16,007 +0.6% |
| 2001 | -- | $15,907 +4.4% |
| 2000 | -- | $15,232 |
Find assessor info on the county website
Monthly payment
Est. payment
Payment breakdown
Explore the cost of this home by adjusting the details. Changes won't be saved.Climate risks
Neighborhood: 75020
Nearby schools
Schools provided by the listing agent
- Elementary: Terrell
- Middle: Henry Scott,Mcdaniel
- High: Denison
- District: Denison ISD
Source: NTREIS. This data may not be complete. We recommend contacting the local school district to confirm school assignments for this home.
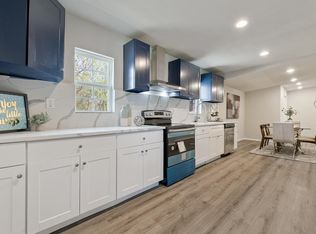
Similar homes
- $94,0002 bd1 ba1.2k sqft900 W Sears St, Denison, TX 75020For Sale
 MLS ID #21183325, Michelle McCullough. NTREIS
 - $99,9003 bd1 ba1k sqft1324 W Morton St, Denison, TX 75020For Sale
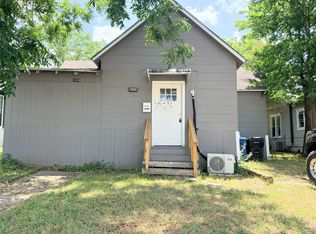 MLS ID #21352525, Niki Wagner. NTREIS
 - $99,0002 bd2 ba1.6k sqft624 W Gandy St, Denison, TX 75020For Sale
 MLS ID #21203731, Kaylee Wood. NTREIS
 - $109,9003 bd2 ba1.4k sqft1222 W Morton St, Denison, TX 75020For Sale
 MLS ID #21369433, Niki Wagner. NTREIS
