Skip main navigation
Sold for $272,500
  • $272,500

    709 Olive Street, Chippewa Falls, WI 54729

    3beds
    1,838sqft
    Single Family Residence
    Built in 1954
    8,712 Square Feet Lot
    $285,500 Zestimate®
    $148/sqft
    $1,775 Estimated rent

    Home value

    $285,500

    $243,000 - $337,000

    $1,775/mo

    Zestimate® history
    Loading
    Loading...

    Owner options

    List your home for rent

    $1,775/mo

    Rent Zestimate®

    Find your next renter with Zillow Rental Manager. Plus, with online applications, you can quickly screen prospective tenants – for free.

    Learn more

    $1,775/mo

    Rent Zestimate®

    Refinance and save

    $1,395/mo

    Est. payment

    Refinancing to a lower rate could help reduce your monthly payments and save thousands over the life of the loan.

    See today's rates

    $1,395/mo

    Est. payment

    Explore your selling options

    Work with a Zillow partner agent

    Leverage their expertise and Zillow's premium Showcase listings to get your home seen by more buyers.

    Get started

    List with your own agent

    Get your home in front of millions of buyers by listing it on Zillow.

    Learn how to do it

    Sell it yourself

    Take full control of how buyers see your home on Zillow by listing For Sale by Owner (FSBO).

    List your home

    What's special

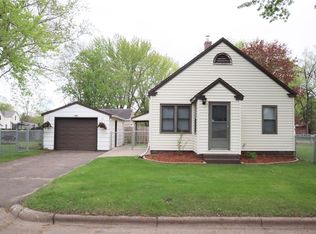
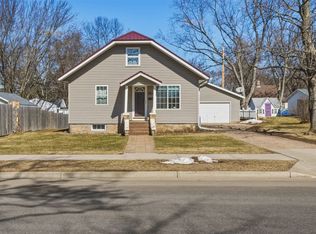
    Come home to a friendly Chippewa Falls neighborhood with a house that will please your head and your heart! New HVAC (2023), newer roof and windows, and modern appliances (including a smart fridge) add value and peace of mind. But you will fall in love when you discover the ultimate owner’s suite! Escape to the privacy of an entire level of luxury, including gas fireplace, en suite bathroom, large walk-in closet, and even a dedicated space for a home office. The tasteful finishes continue on the main floor with a refreshed kitchen and LVP throughout. Step through the newly-installed patio door where a backyard oasis awaits with a setup that’s perfect for hosting (everything in backyard will stay with the house) and a privacy fence, complete with black raspberries. Don’t miss this one!

    Zillow last checked:

    Listing updated:

    Listed by:

    Zachary Spooner 715-386-8236,

    Edina Realty, Corp. - Hudson

    Bought with:

    April Lipp, 99098-94

    Keller Williams Realty Diversified

    Source: NWWMLS,MLS#: 1594789MLS LogoOriginating MLS: Realtors of Northwestern Wisconsin

    Facts & features

    Interior

    Bedrooms & bathrooms
    • Bedrooms: 3
    • Bathrooms: 3
    • Full bathrooms: 2
    • 1/2 bathrooms: 1
    Bedroom
    • Description: Bedroom,Flooring: Simulated Wood,Plank
    • Level: Upper
    • Dimensions: 22.00 x 18.50
    Bedroom
    • Description: Bedroom,Flooring: Simulated Wood,Plank
    • Level: Main
    • Dimensions: 12.50 x 11.00
    Bedroom
    • Description: Bedroom,Flooring: Simulated Wood,Plank
    • Level: Main
    • Dimensions: 12.50 x 12.00
    Bathroom
    • Description: Bathroom,Flooring: Simulated Wood,Plank
    • Level: Upper
    • Dimensions: 12.00 x 10.00
    Dining room
    • Description: Dining Area,Flooring: Simulated Wood,Plank
    • Level: Main
    • Dimensions: 10.00 x 7.50
    Family room
    • Description: Family Room,Flooring: Concrete
    • Level: Lower
    • Dimensions: 23.00 x 11.00
    Kitchen
    • Description: Kitchen,Flooring: Simulated Wood,Plank
    • Level: Main
    • Dimensions: 13.00 x 10.00
    Living room
    • Description: Living Room,Flooring: Simulated Wood,Plank
    • Level: Main
    • Dimensions: 11.50 x 10.00
    Other
    • Description: Other,Flooring: Simulated Wood,Plank
    • Level: Upper
    • Dimensions: 9.00 x 7.50
    Heating
    • Forced Air
    Cooling
    • Central Air
    Appliances
    • Included: Dryer, Dishwasher, Disposal, Gas Water Heater, Microwave, Oven, Range, Refrigerator
    Features
    • Ceiling Fan(s)
    • Basement: Full,Partially Finished
    • Has fireplace: Yes
    • Fireplace features: Gas Log
    Interior area
    • Total structure area: 2,343
    • Total interior livable area: 1,838 sqft
    • Finished area above ground: 1,523
    • Finished area below ground: 315

    Property

    Parking
    • Total spaces: 1
    • Parking features: Asphalt, Concrete, Driveway, Detached, Garage, Garage Door Opener
    • Garage spaces: 1
    • Has uncovered spaces: Yes
    Features
    • Levels: One and One Half
    • Stories: 1.5
    • Patio & porch: Deck, Patio
    • Exterior features: Fence
    • Fencing: Yard Fenced
    Lot
    • Size: 8,712 Square Feet
    Details
    • Parcel number: 22809011160220709

    Construction

    Type & style
    • Home type: SingleFamily
    • Architectural style: One and One Half Story
    • Property subtype: Single Family Residence
    Materials
    • Brick, Stone
    • Foundation: Block
    Condition
    • New construction: No
    • Year built: 1954

    Utilities & green energy

    • Electric: Circuit Breakers
    • Sewer: Public Sewer
    • Water: Public

    Community & HOA

    HOA
    • Has HOA: No
    Location
    • Region: Chippewa Falls

    Financial & listing details

    • Price per square foot: $148/sqft
    • Tax assessed value: $278,400
    • Annual tax amount: $3,890
    • Date on market: 10/12/2026
    • Cumulative days on market: 81 days
    • Listing agreement: Exclusive Right To Sell

    Price history

    DateEventPrice
    11/10/2025Sold$272,500-2.7%$148/sqft
    Source: NWWMLS #1594789 Report a problem
    10/14/2025Contingent$280,000$152/sqft
    Source: WIREX MLS #1594789 Report a problem
    10/2/2025Price change$280,000-3.4%$152/sqft
    Source: NorthstarMLS as distributed by MLS GRID #6776587 Report a problem
    8/22/2025Listed for sale$290,000+38.1%$158/sqft
    Source: WIREX MLS #1594789 Report a problem
    2/16/2022Sold$210,000+5.5%$114/sqft
    Source: Public Record Report a problem
    1/11/2022Listed for sale$199,000+19.9%$108/sqft
    Source: WIREX MLS #1560855 Report a problem
    7/19/2017Sold$166,000-2.3%$90/sqft
    Source: Public Record Report a problem
    5/5/2017Listed for sale$169,900+32.7%$92/sqft
    Source: Team Tiry Real Estate, LLC #1507154 Report a problem
    8/1/2013Sold$128,000$70/sqft
    Source: Agent Provided Report a problem

    Public tax history

    YearProperty taxesTax assessment
    2025$3,582 +6.1%$276,500 +60.1%
    2024$3,377 +9.5%$172,700
    2023$3,084 +1.7%$172,700
    2022$3,031 +7.2%$172,700
    2021$2,826 -8.4%$172,700
    2020$3,085 +8%$172,700 +35.7%
    2019$2,857 +2.4%$127,300
    2018$2,789 +16.3%$127,300 +6.7%
    2017$2,398 -0.6%$119,300
    2016$2,412 -0.4%$119,300
    2015$2,422 +2.1%$119,300
    2014$2,371 -4.4%$119,300
    2013$2,482 -1.2%$119,300
    2012$2,511 -0.3%$119,300
    2011$2,518 +3.4%$119,300
    2010$2,435 -1.1%$119,300
    2009$2,461 +5.2%$119,300
    2008$2,339 +0.8%$119,300
    2007$2,321 -0.3%$119,300
    2006$2,328 -1.9%$119,300
    2005$2,373 +23.8%$119,300 +22.2%
    2004$1,916 +3.3%$97,600 +39.8%
    2003$1,856 +0.2%$69,800
    2002$1,852 $69,800
    Find assessor info on the county website

    Neighborhood: 54729

    Nearby schools

    GreatSchools rating
    Schools provided by the listing agent
    • District: Chippewa Falls Area Unified

    Source: NWWMLS. This data may not be complete. We recommend contacting the local school district to confirm school assignments for this home.

    Sell for more on Zillow
    Get a Zillow Showcase℠ listing at no additional cost and you could sell for .
    $285,500
    2% more
    +$5,710
    With Zillow Showcase(estimated)

    $291,210

    Sell for more on Zillow
    Get a Zillow Showcase℠ listing at no additional cost and you could sell for .
    $285,500
    2% more
    +$5,710
    With Zillow Showcase(estimated)

    $291,210