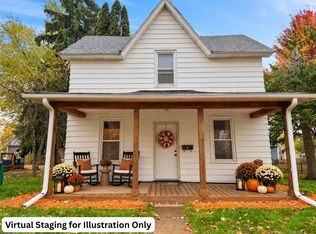
Do not miss out on this Chippewa Charmer. The recently remodeled home features new laminate vinyl plank flooring, updated bathroom, fully insulated and heated 2 car garage, fenced in backyard, fresh paint and much more! You will love the beautiful hickory cabinets with backsplash, first floor laundry, and spacious main floor bedroom. Both the front porch and back deck have been replaced. A pleasing corner lot with a great sized backyard and convenient location. Schedule your showing today!
Under contract
$249,900
728 W Elm Street, Chippewa Falls, WI 54729
3beds
1,011sqft
Single Family Residence
Built in 1910
0.3 Acres Lot
$249,300 Zestimate®
$247/sqft
$-- HOA
What's special
First floor laundrySpacious main floor bedroomPleasing corner lotFresh paintFenced in backyardGreat sized backyardUpdated bathroom
- 18 days
- 793
- 74
Zillow last checked:
Listing updated:
Listed by:
Josh Jennings 866-848-6990,
eXp Realty LLC
Source: NWWMLS,MLS#: 1606081 Originating MLS: Realtors of Northwestern Wisconsin
Facts & features
Interior
Bedrooms & bathrooms
- Bedrooms: 3
- Bathrooms: 1
- Full bathrooms: 1
Bedroom
- Description: Bedroom,Flooring: Carpet
- Level: Main
- Dimensions: 15.00 x 12.00
Bedroom
- Description: Bedroom,Flooring: Carpet
- Level: Upper
- Dimensions: 9.00 x 10.00
Bedroom
- Description: Bedroom,Flooring: Carpet
- Level: Upper
- Dimensions: 13.00 x 15.00
Bathroom
- Description: Bathroom,Flooring: Simulated Wood,Plank
- Level: Main
- Dimensions: 6.00 x 12.00
Bonus room
- Description: Bonus Room,Flooring: Carpet
- Level: Main
- Dimensions: 12.00 x 6.00
Kitchen
- Description: Kitchen,Flooring: Simulated Wood,Plank
- Level: Main
- Dimensions: 14.00 x 14.00
Laundry
- Description: Laundry Room,Flooring: Simulated Wood,Plank
- Level: Main
- Dimensions: 6.00 x 5.00
Living room
- Description: Living Room,Flooring: Simulated Wood,Plank
- Level: Main
- Dimensions: 11.00 x 16.00
Heating
- Forced Air
Cooling
- Central Air
Appliances
- Included: Dryer, Dishwasher, Oven, Range, Refrigerator, Washer
Features
- Basement: Partial
- Has fireplace: No
- Fireplace features: None
Interior area
- Total structure area: 1,361
- Total interior livable area: 1,011 sqft
- Finished area above ground: 1,011
- Finished area below ground: 0
Property
Parking
- Total spaces: 2
- Parking features: Detached, Garage
- Garage spaces: 2
Features
- Levels: One and One Half
- Stories: 1.5
- Fencing: Chain Link
Lot
- Size: 0.3 Acres
Details
- Parcel number: 22809011160220704
Construction
Type & style
- Home type: SingleFamily
- Architectural style: One and One Half Story
- Property subtype: Single Family Residence
Materials
- Aluminum Siding
- Foundation: Block, Stone
Condition
- New construction: No
- Year built: 1910
Utilities & green energy
- Electric: Circuit Breakers
- Sewer: Public Sewer
- Water: Public
Community & HOA
HOA
- Has HOA: No
Location
- Region: Chippewa Falls
Financial & listing details
- Price per square foot: $247/sqft
- Tax assessed value: $212,600
- Annual tax amount: $2,685
- Date on market: 11/2/2026
- Cumulative days on market: 19 days
- Listing agreement: Exclusive Right To Sell
Estimated market value
$249,300
$237,000 - $262,000
$1,406/mo
Price history
| Date | Event | Price |
|---|---|---|
| 11/14/2026 | Contingent | $249,900$247/sqft |
Source:  NWWMLS #1606081 Report a problem | ||
| 11/2/2026 | Listed for sale | $249,900+56.3%$247/sqft |
Source: NWWMLS #1606081 Report a problem | ||
| 1/7/2025 | Listing removed | $159,900-18%$158/sqft |
Source:  WIREX MLS #1556609 Report a problem | ||
| 1/23/2023 | Sold | $195,000$193/sqft |
Source: NWWMLS #1570437 Report a problem | ||
| 12/24/2022 | Pending sale | $195,000$193/sqft |
Source:  RE/MAX International #1570437 Report a problem | ||
| 12/24/2022 | Contingent | $195,000$193/sqft |
Source: WIREX MLS #1570437 Report a problem | ||
| 12/19/2022 | Listed for sale | $195,000+27.7%$193/sqft |
Source: WIREX MLS #1570437 Report a problem | ||
| 1/6/2022 | Sold | $152,700-4.5%$151/sqft |
Source: NWWMLS #1556609 Report a problem | ||
| 10/19/2021 | Price change | $159,900-5.9%$158/sqft |
Source: WIREX MLS #1556609 Report a problem | ||
| 10/5/2021 | Price change | $169,900-2.9%$168/sqft |
Source: WIREX MLS #1556609 Report a problem | ||
| 9/21/2021 | Price change | $174,900-5.4%$173/sqft |
Source: WIREX MLS #1556609 Report a problem | ||
| 8/18/2021 | Price change | $184,900-7.5%$183/sqft |
Source: WIREX MLS #1556609 Report a problem | ||
| 7/31/2021 | Listed for sale | $199,900$198/sqft |
Source: WIREX MLS #1556609 Report a problem | ||
Public tax history
| Year | Property taxes | Tax assessment |
|---|---|---|
| 2025 | $2,686 +21.1% | $211,100 +80.1% |
| 2024 | $2,217 +10.2% | $117,200 |
| 2023 | $2,012 +1.3% | $117,200 |
| 2022 | $1,986 +8% | $117,200 |
| 2021 | $1,839 -9.3% | $117,200 |
| 2020 | $2,029 +12.4% | $117,200 +39.7% |
| 2019 | $1,805 +2.4% | $83,900 |
| 2018 | $1,762 +7.4% | $83,900 |
| 2017 | $1,641 -0.4% | $83,900 |
| 2016 | $1,647 -0.6% | $83,900 |
| 2015 | $1,657 +2.3% | $83,900 |
| 2014 | $1,620 -4.5% | $83,900 |
| 2013 | $1,697 -1.4% | $83,900 |
| 2012 | $1,721 -0.4% | $83,900 |
| 2011 | $1,728 +3.3% | $83,900 |
| 2010 | $1,672 -2.2% | $83,900 |
| 2009 | $1,711 +5.9% | $83,900 |
| 2008 | $1,616 +0.4% | $83,900 |
| 2007 | $1,610 0% | $83,900 |
| 2006 | $1,610 -2.2% | $83,900 |
| 2005 | $1,646 +0.6% | $83,900 |
| 2004 | $1,636 -2.5% | $83,900 +32.3% |
| 2003 | $1,678 +0.2% | $63,400 |
| 2002 | $1,676 | $63,400 |
Find assessor info on the county website
Monthly payment
Est. payment
Payment breakdown
Explore the cost of this home by adjusting the details. Changes won't be saved.Climate risks
Neighborhood: 54729
Nearby schools
Schools provided by the listing agent
- District: Chippewa Falls Area Unified
Source: NWWMLS. This data may not be complete. We recommend contacting the local school district to confirm school assignments for this home.
Similar homes
- $240,0003 bd2 ba1.4k sqft520 W Cedar Street, Chippewa Falls, WI 54729For Sale

 MLS ID #1603266, Breanne Hanson. NWWMLS
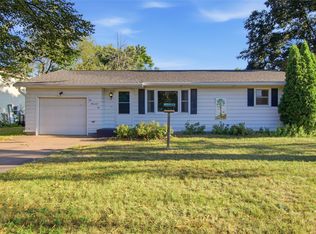
- $229,9002 bd2 ba1k sqft1002 W Spruce Street, Chippewa Falls, WI 54729For Sale
 MLS ID #1604203, Brandi Gregory. NWWMLS
- $229,9003 bd2 ba1.1k sqft526 A Street, Chippewa Falls, WI 54729For Sale
 MLS ID #1606069, Megan Adams. NWWMLS
- $224,9002 bd1 ba1.3k sqft309 Dwight Street, Chippewa Falls, WI 54729For Sale
 MLS ID #1606068, Dustin Schuh. NWWMLS
- $160,0003 bd2 ba1.2k sqft41 Pond Street, Chippewa Falls, WI 54729For SaleMLS ID #1606615, Kimberly Bump. NWWMLS
- $200,0003 bd1 ba1k sqft821 Water Street, Chippewa Falls, WI 54729For SaleMLS ID #1606463, Jack Beedle. NWWMLS
- $235,0002 bd2 ba1k sqft1135 Mansfield Street, Chippewa Falls, WI 54729For SaleMLS ID #1604264, Jessica Sedlacek. NWWMLS
- $239,5002 bd1 ba1k sqft205 W South Avenue, Chippewa Falls, WI 54729For SaleMLS ID #1605704, Erica Lawton. NWWMLS
- $209,9003 bd1 ba1.2k sqft105 E Walnut Street, Chippewa Falls, WI 54729For SaleMLS ID #1605452, Marty Tauger. NWWMLS
- $227,5003 bd1 ba864 sqft315 E Wisconsin Street, Chippewa Falls, WI 54729For SaleMLS ID #1603228, Arne Kleven. NWWMLS
- $223,9002 bd1 ba1k sqft213 S State Street, Chippewa Falls, WI 54729For SaleMLS ID #1604182, Becky Semling. NWWMLS
- $214,9003 bd1 ba1.2k sqft24 S Grove Street, Chippewa Falls, WI 54729For SaleMLS ID #1602888, Susan Emerson. NWWMLS
- $299,0003 bd1 ba1.2k sqft16149 County Highway J, Chippewa Falls, WI 54729For SaleMLS ID #1606223, Cayden Swoboda. NWWMLS
- $294,9004 bd1 ba1.4k sqft14251 47th Avenue, Chippewa Falls, WI 54729For SaleMLS ID #1604341, Monica Bauer. NWWMLS
- $174,9003 bd1 ba966 sqft343 E Canal Street, Chippewa Falls, WI 54729For SaleMLS ID #1606243, Adrian Ong. NWWMLS
- $235,0003 bd1 ba1.4k sqft3105 Locust Lane, Eau Claire, WI 54703For SaleMLS ID #1606650, Dustin Schuh. NWWMLS
- $249,9003 bd2 ba1k sqft2706 Rudolph Road, Eau Claire, WI 54701For SaleMLS ID #1606761, Rachel Shimon. NWWMLS
- $165,0002 bd1 ba1k sqft7 S Rural Street, Chippewa Falls, WI 54729For SaleMLS ID #1602126, Ethan Trowbridge. NWWMLS
- $275,0003 bd1 ba1k sqft1706 Peterson Avenue, Eau Claire, WI 54703For SaleMLS ID #1603939, Rachel Till. NWWMLS
- $255,0003 bd1 ba1.4k sqft3037 Hartwood Drive, Eau Claire, WI 54703For SaleMLS ID #1606077, Wanda Johnson. NWWMLS
