Welcome to this well-maintained 2+ bedroom, 2-bath home located on Chippewa?s West Hill. The home offers a comfortable layout with inviting living spaces and practical features throughout. A spacious 20? x 24? detached garage provides excellent room for parking, storage, hobbies, or additional workspace. Conveniently located near local amenities, shopping, dining, parks, and everyday conveniences, this property offers an excellent opportunity for a variety of buyers. Schedule your showing today!
Active
Price cut: $4.9K (10/7)
$235,000
1135 Mansfield Street, Chippewa Falls, WI 54729
2beds
1,035sqft
Single Family Residence
Built in 1948
-- sqft lot
$235,000 Zestimate®
$227/sqft
$-- HOA
What's special
- 51 days
- 468
- 27
Zillow last checked:
Listing updated:
Listed by:
Jessica Sedlacek 715-579-0223,
Align Real Estate
Source: WIREX MLS,MLS#: 1604264 Originating MLS: REALTORS Association of Northwestern WI
Originating MLS: REALTORS Association of Northwestern WIFacts & features
Interior
Bedrooms & bathrooms
- Bedrooms: 2
- Bathrooms: 2
- Full bathrooms: 2
- Main level bedrooms: 2
Primary bedroom
- Level: Main
- Area: 156
- Dimensions: 13 x 12
Bedroom 2
- Level: Main
- Area: 132
- Dimensions: 12 x 11
Bedroom 3
- Level: Lower
- Area: 132
- Dimensions: 12 x 11
Kitchen
- Level: Main
- Area: 196
- Dimensions: 14 x 14
Living room
- Level: Main
- Area: 224
- Dimensions: 16 x 14
Heating
- Natural Gas, Forced Air
Cooling
- Central Air
Features
- Basement: Full,Block
Interior area
- Total structure area: 1,035
- Total interior livable area: 1,035 sqft
- Finished area above ground: 840
- Finished area below ground: 195
Property
Parking
- Total spaces: 2
- Parking features: 2 Car, Detached
- Garage spaces: 2
Features
- Levels: One
- Stories: 1
- Patio & porch: Deck
Details
- Parcel number: 22809014270707002
Construction
Type & style
- Home type: SingleFamily
- Property subtype: Single Family Residence
Materials
- Aluminum Siding, Vinyl Siding
Condition
- 21+ Years
- New construction: No
- Year built: 1948
Utilities & green energy
- Electric: Circuit Breakers
- Sewer: Public Sewer
- Water: Public
Community & HOA
Location
- Region: Chippewa Falls
- Municipality: Chippewa Falls
Financial & listing details
- Price per square foot: $227/sqft
- Tax assessed value: $204,700
- Annual tax amount: $2,578
- Date on market: 8/20/2026
Estimated market value
$235,000
$223,000 - $247,000
$1,333/mo
Price history
| Date | Event | Price |
|---|---|---|
| 10/7/2026 | Price change | $235,000-2%$227/sqft |
Source:  WIREX MLS #1604264 Report a problem WIREX MLS #1604264 Report a problem | ||
| 9/12/2026 | Price change | $239,900-2%$232/sqft |
Source: NWWMLS #1604264 Report a problem | ||
| 9/2/2026 | Price change | $244,900-2%$237/sqft |
Source: NWWMLS #1604264 Report a problem | ||
| 8/20/2026 | Listed for sale | $249,900$241/sqft |
Source: NWWMLS #1604264 Report a problem | ||
Public tax history
| Year | Property taxes | Tax assessment |
|---|---|---|
| 2025 | $2,579 +11.9% | $203,300 +67.5% |
| 2024 | $2,305 +10.1% | $121,400 |
| 2023 | $2,093 +1.4% | $121,400 |
| 2022 | $2,065 +7.9% | $121,400 |
| 2021 | $1,914 -9.2% | $121,400 |
| 2020 | $2,109 +26.1% | $121,400 +54.8% |
| 2019 | $1,672 +2.4% | $78,400 |
| 2018 | $1,632 +7.1% | $78,400 |
| 2017 | $1,523 -0.3% | $78,400 |
| 2016 | $1,528 -0.7% | $78,400 |
| 2015 | $1,539 +2.4% | $78,400 |
| 2014 | $1,503 -4.6% | $78,400 |
| 2013 | $1,575 -1.5% | $78,400 |
| 2012 | $1,598 -0.4% | $78,400 |
| 2011 | $1,605 +4.3% | $78,400 +0.9% |
| 2010 | $1,539 -2.5% | $77,700 |
| 2009 | $1,579 +6% | $77,700 |
| 2008 | $1,489 +0.2% | $77,700 |
| 2007 | $1,486 +0.1% | $77,700 |
| 2006 | $1,485 -2.3% | $77,700 |
| 2005 | $1,519 +0.7% | $77,700 |
| 2004 | $1,509 +7.7% | $77,700 +45.5% |
| 2003 | $1,401 +0.1% | $53,400 |
| 2002 | $1,400 | $53,400 |
| 2001 | -- | $53,400 |
Find assessor info on the county website
Monthly payment
Est. payment
Payment breakdown
Explore the cost of this home by adjusting the details. Changes won't be saved.Climate risks
Neighborhood: 54729
Nearby schools
Schools provided by the listing agent
- District: Chippewa Falls
Source: WIREX MLS. This data may not be complete. We recommend contacting the local school district to confirm school assignments for this home.
- $317,900-- bd-- ba-- sqft1115 Mansfield St, Chippewa Falls, WI 54729Off Market
- $224,100-- bd-- ba-- sqft1143 Mansfield St, Chippewa Falls, WI 54729Off Market
- $82,4003 bd1 ba1k sqft1143 Mansfield St, Chippewa Falls, WI 54729Off Market

- $1,3503 bd2 ba1.1k sqft1128 Coleman St #2, Chippewa Falls, WI 54729For Rent
Similar homes
- $229,9002 bd2 ba1k sqft1002 W Spruce St, Chippewa Falls, WI 54729For Sale

 MLS ID #7127398, Brandi J Gregory, Keller Williams Realty Diversified. NorthstarMLS as distributed by MLS GRID
 - $245,0002 bd1 ba1k sqft205 W South Ave, Chippewa Falls, WI 54729For Sale
 MLS ID #7154810, Erica L Lawton, Epique Realty. NorthstarMLS as distributed by MLS GRID
 - $240,0003 bd2 ba1.4k sqft520 W Cedar Street, Chippewa Falls, WI 54729Active
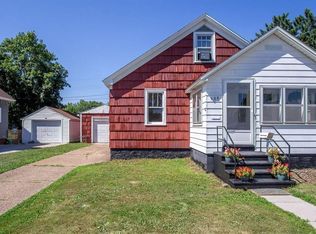 MLS ID #1603266, Breanne Hanson. WIREX MLS
 - $217,9003 bd1 ba1.2k sqft105 E Walnut Street, Chippewa Falls, WI 54729Active
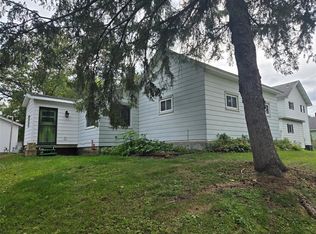 MLS ID #1605452, Marty Tauger. WIREX MLS
 - $219,9003 bd1 ba1.2k sqft3202 120th St, Chippewa Falls, WI 54729For SaleMLS ID #7098815, Lisa A Berglund, Keller Williams Realty Diversified. NorthstarMLS as distributed by MLS GRID
- $189,9003 bd1 ba1.3k sqft465 W Spruce St, Chippewa Falls, WI 54729For SaleMLS ID #7149515, Vicki Phelps, Century 21 Affiliated. NorthstarMLS as distributed by MLS GRID
- $239,0002 bd2 ba1k sqft3250 Melby St, Eau Claire, WI 54703For SaleMLS ID #7137722, Vicki Phelps, Century 21 Affiliated. NorthstarMLS as distributed by MLS GRID
- $189,9002 bd2 ba1.3k sqft249 Pumphouse Rd, Chippewa Falls, WI 54729For SaleMLS ID #7006147, Joe Germain, Woods & Water Realty Inc.. NorthstarMLS as distributed by MLS GRID
