Skip main navigation
Closed
  • $280,000

    709 Popplewood Ct, Waite Park, MN 56387

    3beds
    1,871sqft
    Single Family
    Built in 1996
    9,147 Square Feet Lot
    $284,000 Zestimate®
    $150/sqft
    $2,095 Estimated rent

    Home value

    $284,000

    $253,000 - $318,000

    $2,095/mo

    Zestimate® history
    Loading
    Loading...

    Owner options

    List your home for rent

    $2,095/mo

    Rent Zestimate®

    Find your next renter with Zillow Rental Manager. Plus, with online applications, you can quickly screen prospective tenants – for free.

    Learn more

    $2,095/mo

    Rent Zestimate®

    Refinance and save

    $1,758/mo

    Est. payment

    Refinancing to a lower rate could help reduce your monthly payments and save thousands over the life of the loan.

    See today's rates

    $1,758/mo

    Est. payment

    Explore your selling options

    Work with a Zillow partner agent

    Leverage their expertise and Zillow's premium Showcase listings to get your home seen by more buyers.

    Get started

    List with your own agent

    Get your home in front of millions of buyers by listing it on Zillow.

    Learn how to do it

    Sell it yourself

    Take full control of how buyers see your home on Zillow by listing For Sale by Owner (FSBO).

    List your home

    What's special

    New flooringOpen conceptWalk in closetsFamily entertainment roomNew kitchen appliancesLarge deckWet bar
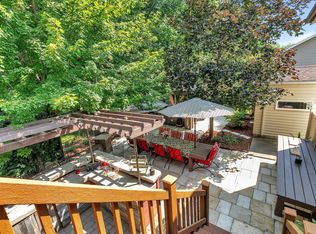
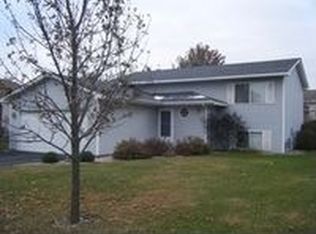
    Back on market, Seller will be paying for a brand new roof! There is time to pick your shingle color. This great home features a ton of natural lighting from the large windows as well as 3 bedrooms, 2 bathrooms and a 2 car garage with a fully fenced in back yard that is only available due to the Sellers relocating out of state. This well maintained and updated home offers a large entry with optimized closet space and garage access, the main level is designed as an open concept to be able to entertain without being closed off from your guests, 2 large bedrooms with walk in closets and a full bathroom. A large deck off of the dining room offers stairs to the fully fenced backyard. Enjoy the lower level which has been designed to offer a private primary living suite with a large family entertainment room, including a beautiful wet bar, a 3/4 bathroom and a bedroom with a huge walk in closet with room for all of your clothes, year round! Some recent updates includes new flooring in the basement bathroom, new water heater, washer and dryer in 2020, and all new kitchen appliances in 2022. The Sellers loss is your gain with this fantastic home. You will enjoy being in an area with low traffic and amazing access to all of the different parks/trails, and just minutes away from Hwy 94, making this home affordable and accessible to the Twin Cities and surround major metro areas. Schedule your private showing today!

    Zillow last checked:

    Listing updated:

    Listed by:

    Leslie D. Szlavich 651-278-6661,

    Core Realty LLC

    Bought with:

    Cassandra Schmainda

    Premier Real Estate Services

    Source: NorthstarMLS as distributed by MLS GRID,MLS#: 6721369MLS Logo

    Facts & features

    Interior

    Bedrooms & bathrooms
    • Bedrooms: 3
    • Bathrooms: 2
    • Full bathrooms: 1
    • 3/4 bathrooms: 1
    Bedroom
    • Level: Main
    • Area: 143 Square Feet
    • Dimensions: 11x13
    Bedroom 2
    • Level: Main
    • Area: 99 Square Feet
    • Dimensions: 9x11
    Bedroom 3
    • Level: Lower
    • Area: 143 Square Feet
    • Dimensions: 11x13
    Dining room
    • Level: Main
    • Area: 110 Square Feet
    • Dimensions: 11x10
    Family room
    • Level: Lower
    • Area: 396 Square Feet
    • Dimensions: 22x18
    Kitchen
    • Level: Main
    • Area: 90 Square Feet
    • Dimensions: 10x9
    Living room
    • Level: Main
    • Area: 210 Square Feet
    • Dimensions: 14x15
    Heating
    • Forced Air
    Cooling
    • Central Air
    Appliances
    • Included: Air-To-Air Exchanger, Dishwasher, Disposal, Dryer, ENERGY STAR Qualified Appliances, Exhaust Fan, Freezer, Gas Water Heater, Microwave, Range, Refrigerator, Stainless Steel Appliance(s), Washer, Water Softener Owned
    • Laundry: In Basement, Laundry Room
    Features
    • Basement: Block,Finished,Full
    • Number of fireplaces: 1
    • Fireplace features: Family Room, Gas
    Interior area
    • Total structure area: 1,969
    • Total interior livable area: 1,871 sqft
    • Finished area above ground: 1,009
    • Finished area below ground: 862

    Property

    Parking
    • Total spaces: 2
    • Parking features: Attached, Garage Door Opener
    • Attached garage spaces: 2
    • Has uncovered spaces: Yes
    Accessibility
    • Accessibility features: None
    Features
    • Levels: Multi/Split
    • Patio & porch: Deck
    • Pool features: None
    • Fencing: Chain Link
    Lot
    • Size: 9,147 Square Feet
    • Dimensions: 60 x 129 x 100 x 144
    • Features: Irregular Lot, Tree Coverage - Medium
    Details
    • Foundation area: 960
    • Parcel number: 98608660062
    • Zoning description: Residential-Single Family

    Construction

    Type & style
    • Home type: SingleFamily
    • Property subtype: Single Family
    Materials
    • Block, Frame
    • Roof: Age Over 8 Years,Asphalt
    Condition
    • New construction: No
    • Year built: 1996

    Utilities & green energy

    • Electric: Circuit Breakers, 200+ Amp Service
    • Gas: Natural Gas
    • Sewer: City Sewer/Connected
    • Water: City Water/Connected

    Community & HOA

    Community
    • Subdivision: Sunwood Park 4
    HOA
    • Has HOA: No
    Location
    • Region: Waite Park

    Financial & listing details

    • Price per square foot: $150/sqft
    • Tax assessed value: $280,500
    • Annual tax amount: $4,156
    • Date on market: 5/14/2025
    • Cumulative days on market: 68 days
    • Road surface type: Paved

    Price history

    DateEventPrice
    7/21/2025Sold$280,000-1.8%$150/sqft
    Source: NorthstarMLS as distributed by MLS GRID #6721369 Report a problem
    6/20/2025Pending sale$285,000$152/sqft
    Source: NorthstarMLS as distributed by MLS GRID #6721369 Report a problem
    5/14/2025Listed for sale$285,000$152/sqft
    Source: NorthstarMLS as distributed by MLS GRID #6721369 Report a problem
    5/14/2025Listing removed$285,000$152/sqft
    Source: NorthstarMLS as distributed by MLS GRID #6709774 Report a problem
    4/25/2025Listed for sale$285,000$152/sqft
    Source: NorthstarMLS as distributed by MLS GRID #6709774 Report a problem
    4/25/2025Listing removed$285,000$152/sqft
    Source: NorthstarMLS as distributed by MLS GRID #6694883 Report a problem
    4/23/2025Price change$285,000-5%$152/sqft
    Source: NorthstarMLS as distributed by MLS GRID #6694883 Report a problem
    4/12/2025Listed for sale$300,000+15.4%$160/sqft
    Source: NorthstarMLS as distributed by MLS GRID #6694883 Report a problem
    6/30/2022Sold$260,000-1.9%$139/sqft
    Source: NorthstarMLS as distributed by MLS GRID #6196356 Report a problem
    6/1/2022Pending sale$265,000$142/sqft
    Source: NorthstarMLS as distributed by MLS GRID #6196356 Report a problem
    5/20/2022Listed for sale$265,000+43.3%$142/sqft
    Source: NorthstarMLS as distributed by MLS GRID #6196356 Report a problem
    11/15/2019Sold$184,900$99/sqft
    Source: NorthstarMLS as distributed by MLS GRID #5275395 Report a problem
    9/18/2019Pending sale$184,900$99/sqft
    Source: RE/MAX Results #5275395 Report a problem
    8/30/2019Price change$184,900-2.6%$99/sqft
    Source: RE/MAX Results #5275395 Report a problem
    8/7/2019Price change$189,900-5%$101/sqft
    Source: RE/MAX Results #5275395 Report a problem
    7/25/2019Price change$199,999-7%$107/sqft
    Source: RE/MAX Experience #5232888 Report a problem
    6/6/2019Listed for sale$215,000+33.5%$115/sqft
    Source: RE/MAX Experience #5232888 Report a problem
    7/14/2016Sold$161,000-5.2%$86/sqft
    Source: Agent Provided Report a problem
    6/14/2016Pending sale$169,900$91/sqft
    Source: Edina Realty, Inc., a Berkshire Hathaway affiliate #4719481 Report a problem
    5/24/2016Listed for sale$169,900+14%$91/sqft
    Source: Edina Realty, Inc., a Berkshire Hathaway affiliate #4719481 Report a problem
    4/8/2010Sold$149,000-0.5%$80/sqft
    Source: Public Record Report a problem
    3/7/2010Price change$149,750-4.8%$80/sqft
    Source: EDINA REALTY-ELK RIVER #189033 Report a problem
    2/17/2010Price change$157,250-7.4%$84/sqft
    Source: EDINA REALTY-ELK RIVER #189033 Report a problem
    10/9/2009Price change$169,900-5.6%$91/sqft
    Source: EDINA REALTY-ELK RIVER #189033 Report a problem
    9/19/2009Listed for sale$179,900$96/sqft
    Source: EDINA REALTY-ELK RIVER #189033 Report a problem

    Public tax history

    YearProperty taxesTax assessment
    2025$4,148 +6.7%$280,500 +10%
    2024$3,886 +1.9%$255,100 +4%
    2023$3,814 +25.7%$245,300 +23.3%
    2022$3,034 $199,000
    2021$3,034 +8.2%$199,000 +5%
    2020$2,804 $189,500 +2.7%
    2019$2,804 +8.3%$184,600 +12.8%
    2018$2,588 +6.7%$163,700 +0.7%
    2017$2,426 +3%$162,500
    2016$2,356 --
    2015$2,356 --
    2014$2,356 +10.8%--
    2013$2,126 -1.5%--
    2012$2,158 +2.9%--
    2011$2,098 +3.3%--
    2010$2,030 -2.3%--
    2009$2,079 +4.3%--
    2008$1,993 -7.7%--
    2007$2,160 +7.7%--
    2006$2,006 +8.4%--
    2005$1,850 +27.7%--
    2003$1,448 +6.6%--
    2002$1,359 -12.4%--
    2001$1,551 +8.8%--
    2000$1,425 --
    Find assessor info on the county website

    Neighborhood: 56387

    Nearby schools

    GreatSchools rating
    Get a cash offer in 3 minutes
    Find out how much your home could sell for in as little as 3 minutes with a no-obligation cash offer.
    Estimated market value
    $284,000
    Get a cash offer in 3 minutes
    Find out how much your home could sell for in as little as 3 minutes with a no-obligation cash offer.
    Estimated market value
    $284,000