Skip main navigation
Closed
  • $319,900

    717 Popplewood Ct, Waite Park, MN 56387

    3beds
    2,092sqft
    Single Family Residence
    Built in 1996
    8,712 Square Feet Lot
    $329,200 Zestimate®
    $153/sqft
    $2,152 Estimated rent

    Home value

    $329,200

    $313,000 - $349,000

    $2,152/mo

    Zestimate® history
    Loading
    Loading...

    Owner options

    List your home for rent

    $2,152/mo

    Rent Zestimate®

    Find your next renter with Zillow Rental Manager. Plus, with online applications, you can quickly screen prospective tenants – for free.

    Learn more

    $2,152/mo

    Rent Zestimate®

    Refinance and save

    $2,008/mo

    Est. payment

    Refinancing to a lower rate could help reduce your monthly payments and save thousands over the life of the loan.

    See today's rates

    $2,008/mo

    Est. payment

    Explore your selling options

    Work with a Zillow partner agent

    Leverage their expertise and Zillow's premium Showcase listings to get your home seen by more buyers.

    Get started

    List with your own agent

    Get your home in front of millions of buyers by listing it on Zillow.

    Learn how to do it

    Sell it yourself

    Take full control of how buyers see your home on Zillow by listing For Sale by Owner (FSBO).

    List your home

    What's special

    Stone fireplaceCenter islandBackyard oasisBasketball hoopElegant walk-in tile showerCovered pergolaPickleball net
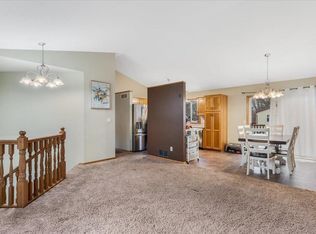
    Wow, this beautiful home has a backyard oasis like you have never seen before! Enjoy sitting under the covered pergola next to the stone fireplace, or pull up a stool at the large concrete bar area. The deck overlooks a travertine tile patio, and all of these entertaining areas are surrounded by extensive landscaping and lush vegetation. The yard is fenced, and it offers a 10x16 ft shed for additional storage. In front, the oversized concrete driveway is wide enough to put up a pickleball net, and there is a basketball hoop! Fortunately, the amenities inside are just as nice as they are outside! The kitchen offers white painted cabinets, glass subway tile backsplash and granite tops, and an almost 5x7 ft center island. The great room has a high vaulted ceiling, and the dining area walks out to the deck and the backyard sanctuary beyond. There are two bedrooms upstairs, while the lower level features a bedroom and a den with built in cabinets, custom workstation and a walk-in closet. The lower family room has a stone fireplace and a bar area. Both bathrooms have been upgraded, one with an elegant walk-in tile shower. From this great home in the popular Sunwood Park neighborhood, you will be a short walk to the adjacent 700 acre Quarry Park and Nature Preserve featuring trails, swimming quarries, and an amazing beach! The nearby Ledge Amphitheater brings national performing acts to town. And Discovery Community School, with sports fields and playground, is just a couple blocks away. Everything you need is here, in this fantastic home and location!

    Zillow last checked:

    Listing updated:

    Listed by:

    Matt Wieber 320-267-6373,

    Agency North Real Estate, Inc

    Bought with:

    Sandra K. Harrison

    Coldwell Banker Realty

    Source: NorthstarMLS as distributed by MLS GRID,MLS#: 6579098MLS Logo

    Facts & features

    Interior

    Bedrooms & bathrooms
    • Bedrooms: 3
    • Bathrooms: 2
    • Full bathrooms: 1
    • 3/4 bathrooms: 1
    Bedroom
    • Level: Upper
    • Area: 121 Square Feet
    • Dimensions: 11x11
    Bedroom 2
    • Level: Upper
    • Area: 90 Square Feet
    • Dimensions: 10x09
    Bedroom 3
    • Level: Lower
    • Area: 99 Square Feet
    • Dimensions: 11x09
    Dining room
    • Level: Upper
    • Area: 100 Square Feet
    • Dimensions: 10x10
    Family room
    • Level: Lower
    • Area: 225 Square Feet
    • Dimensions: 15x15
    Kitchen
    • Level: Upper
    • Area: 120 Square Feet
    • Dimensions: 12x10
    Laundry
    • Level: Lower
    • Area: 90 Square Feet
    • Dimensions: 10x09
    Living room
    • Level: Upper
    • Area: 192 Square Feet
    • Dimensions: 16X12
    Office
    • Level: Lower
    • Area: 56 Square Feet
    • Dimensions: 8x7
    Heating
    • Forced Air
    Cooling
    • Central Air
    Appliances
    • Included: Dishwasher, Dryer, Microwave, Range, Refrigerator, Washer
    • Laundry: Lower Level
    Features
    • Basement: Daylight,Finished,Storage Space,Tile Shower
    • Number of fireplaces: 1
    • Fireplace features: Family Room, Gas
    Interior area
    • Total structure area: 2,092
    • Total interior livable area: 2,092 sqft
    • Finished area above ground: 1,054
    • Finished area below ground: 1,038

    Property

    Parking
    • Total spaces: 2
    • Parking features: Attached, Concrete, Garage Door Opener, Insulated Garage
    • Attached garage spaces: 2
    • Has uncovered spaces: Yes
    • Details: Garage Dimensions (22x23)
    Accessibility
    • Accessibility features: None
    Features
    • Levels: Multi/Split
    • Patio & porch: Deck, Patio
    • Fencing: Chain Link,Privacy
    Lot
    • Size: 8,712 Square Feet
    • Dimensions: 67 x 117 x 115 x 83
    Details
    • Additional structures: Storage Shed
    • Foundation area: 1038
    • Parcel number: 98608660063
    • Zoning description: Residential-Single Family

    Construction

    Type & style
    • Home type: SingleFamily
    • Property subtype: Single Family Residence
    Materials
    • Roof: Age 8 Years or Less,Asphalt
    Condition
    • New construction: No
    • Year built: 1996

    Utilities & green energy

    • Gas: Natural Gas
    • Sewer: City Sewer/Connected
    • Water: City Water/Connected

    Community & HOA

    Community
    • Subdivision: Sunwood Park 4
    HOA
    • Has HOA: No
    Location
    • Region: Waite Park

    Financial & listing details

    • Price per square foot: $153/sqft
    • Tax assessed value: $293,600
    • Annual tax amount: $4,092
    • Date on market: 8/1/2024
    • Cumulative days on market: 188 days

    Price history

    DateEventPrice
    12/20/2024Sold$319,900$153/sqft
    Source: NorthstarMLS as distributed by MLS GRID #6579098 Report a problem
    12/2/2024Pending sale$319,900$153/sqft
    Source: NorthstarMLS as distributed by MLS GRID #6579098 Report a problem
    9/27/2024Price change$319,900-3%$153/sqft
    Source: NorthstarMLS as distributed by MLS GRID #6579098 Report a problem
    8/26/2024Price change$329,900-1.5%$158/sqft
    Source: NorthstarMLS as distributed by MLS GRID #6579098 Report a problem
    8/1/2024Listed for sale$334,9000%$160/sqft
    Source: NorthstarMLS as distributed by MLS GRID #6579098 Report a problem
    7/29/2024Listing removed--
    Source: NorthstarMLS as distributed by MLS GRID #6538855 Report a problem
    7/22/2024Price change$334,9990%$160/sqft
    Source: NorthstarMLS as distributed by MLS GRID #6538855 Report a problem
    7/11/2024Price change$335,000-5.4%$160/sqft
    Source: NorthstarMLS as distributed by MLS GRID #6538855 Report a problem
    7/10/2024Price change$353,990-0.3%$169/sqft
    Source: NorthstarMLS as distributed by MLS GRID #6538855 Report a problem
    7/2/2024Price change$354,990-0.3%$170/sqft
    Source: NorthstarMLS as distributed by MLS GRID #6538855 Report a problem
    6/17/2024Price change$355,990-0.8%$170/sqft
    Source: NorthstarMLS as distributed by MLS GRID #6538855 Report a problem
    5/25/2024Listed for sale$359,000+89.8%$172/sqft
    Source: NorthstarMLS as distributed by MLS GRID #6538855 Report a problem
    6/24/2016Sold$189,150+0.1%$90/sqft
    Source: NorthstarMLS as distributed by MLS GRID #4714896 Report a problem
    5/13/2016Listed for sale$188,900+9354.5%$90/sqft
    Source: Coldwell Banker Burnet - St. Cloud / Sartell #4714896 Report a problem
    7/31/1998Sold$1,998$1/sqft
    Source: Agent Provided Report a problem

    Public tax history

    YearProperty taxesTax assessment
    2025$4,378 +7%$293,600 +10%
    2024$4,092 +7.1%$266,900 +8.6%
    2023$3,822 +25.4%$245,700 +23%
    2022$3,048 $199,800
    2021$3,048 +9.8%$199,800 +4.8%
    2020$2,776 $190,700 +4.2%
    2019$2,776 +8.4%$183,100 +12.8%
    2018$2,560 +6.7%$162,300 +4.8%
    2017$2,400 +8.1%$154,900
    2016$2,220 --
    2015$2,220 --
    2014$2,220 +11%--
    2013$2,000 -1.7%--
    2012$2,034 +2.4%--
    2011$1,986 +3.4%--
    2010$1,920 -2.4%--
    2009$1,968 +4.5%--
    2008$1,883 -6%--
    2007$2,004 +25.7%--
    2006$1,594 -4.9%--
    2005$1,676 +21.3%--
    2003$1,382 +13.2%--
    2002$1,221 -4%--
    2001$1,272 +11.8%--
    2000$1,137 --
    Find assessor info on the county website

    Neighborhood: 56387

    Nearby schools

    GreatSchools rating
    Get a cash offer in 3 minutes
    Find out how much your home could sell for in as little as 3 minutes with a no-obligation cash offer.
    Estimated market value
    $329,200
    Get a cash offer in 3 minutes
    Find out how much your home could sell for in as little as 3 minutes with a no-obligation cash offer.
    Estimated market value
    $329,200