Charming Coastal Retreat with Flexible Multifamily Living. Welcome to your perfect slice of beach town living. Ideally located just one block from the bay and three short blocks from the ocean, this delightful coastal home offers the rare opportunity to enjoy both sunrise beach walks and breathtaking bay sunsets without ever needing your car. With peek a boo bay views and mature landscaping that includes a beautiful crepe myrtle and two fig trees, the setting is as inviting as the home itself. The main living level is located upstairs, designed to capture light and coastal breezes. Bamboo hardwood flooring flows throughout the bright open floor plan, creating a warm yet airy atmosphere. The living room features a cozy gas fireplace and modern ceiling fan, along with a unique swiveling TV stand that allows you to enjoy television viewing from multiple areas of the open living space. Double atrium doors lead to an expansive balcony, perfect for morning coffee or evening relaxation. The kitchen blends style and function with stainless steel appliances, a gas stove with grill plate, built in pantry cabinet, and a large stainless steel island ideal for gathering. Recessed lighting enhances the space, while the dining area is highlighted by a stunning Capiz shell chandelier. Casement windows open fully to welcome refreshing ocean breezes, reinforcing the relaxed coastal lifestyle. This level also includes a spacious bathroom with tub shower combination, a generous primary bedroom with three closets, and a second bedroom across the hall featuring two closets, offering comfortable accommodations for family and guests. Designed with versatility in mind, the home offers a separate lower level living space with its own exterior entrance. Downstairs you will find a living room, kitchen, full bath, bedroom, and a roomy laundry area. This flexible layout allows the property to function beautifully as a single family beach house or as a multifamily residence with a private guest suite, mother in law space, or income producing rental. A large two car garage provides ample storage for beach gear, bikes, and water toys. Major updates include Rinnai hot water heater, a gas furnace and roof replaced approximately five years ago, adding peace of mind. Located close to the bay, Ocean City Beach, and everything Ocean City has to offer, this exceptional property blends coastal charm, modern convenience, and flexible living in one remarkable opportunity.
Sold for $690,000
$690,000
709 Saint Louis Ave, Ocean City, MD 21842
3beds
1,840sqft
Single Family Residence
Built in 1973
2,450 Square Feet Lot
$691,200 Zestimate®
$375/sqft
$2,690 Estimated rent
Home value
$691,200
$608,000 - $788,000
$2,690/mo
Zestimate® history
Owner options
List your home for rent
$2,690/mo
Rent Zestimate®
Find your next renter with Zillow Rental Manager. Plus, with online applications, you can quickly screen prospective tenants – for free.
$2,690/mo
Rent Zestimate®
Refinance and save
$4,163/mo
Est. payment
Refinancing to a lower rate could help reduce your monthly payments and save thousands over the life of the loan.
$4,163/mo
Est. payment
Explore your selling options
Work with a Zillow partner agent
Leverage their expertise and Zillow's premium Showcase listings to get your home seen by more buyers.
Get startedList with your own agent
Get your home in front of millions of buyers by listing it on Zillow.
Learn how to do itSell it yourself
Take full control of how buyers see your home on Zillow by listing For Sale by Owner (FSBO).
List your homeWhat's special
Double atrium doorsMature landscapingTwo fig treesRecessed lightingBamboo hardwood flooringModern ceiling fanWarm yet airy atmosphere
Zillow last checked:
Listing updated:
Listed by:
Annie Buxbaum 443-235-0878,
Northrop Realty
Bought with:
Melanie Shoff, 664235
Coastal Life Realty Group LLC
Source: Bright MLS,MLS#: MDWO2036068
Facts & features
Interior
Bedrooms & bathrooms
- Bedrooms: 3
- Bathrooms: 2
- Full bathrooms: 2
- Main level bathrooms: 1
- Main level bedrooms: 2
Rooms
- Room types: Living Room, Dining Room, Primary Bedroom, Bedroom 2, Bedroom 3, Kitchen, Foyer, Laundry
Primary bedroom
- Features: Flooring - HardWood, Ceiling Fan(s)
- Level: Main
- Area: 247 Square Feet
- Dimensions: 13 X 19
Bedroom 2
- Features: Flooring - HardWood, Ceiling Fan(s)
- Level: Main
- Area: 180 Square Feet
- Dimensions: 12 X 15
Bedroom 3
- Features: Flooring - HardWood
- Level: Lower
Dining room
- Features: Flooring - HardWood
- Level: Main
- Area: 117 Square Feet
- Dimensions: 9 X 13
Foyer
- Features: Flooring - Ceramic Tile
- Level: Lower
- Area: 24 Square Feet
- Dimensions: 4 X 6
Kitchen
- Features: Flooring - HardWood, Breakfast Nook, Dining Area, Double Sink, Kitchen - Gas Cooking
- Level: Main
- Area: 117 Square Feet
- Dimensions: 9 X 13
Kitchen
- Level: Lower
- Area: 66 Square Feet
- Dimensions: 6 X 11
Laundry
- Features: Flooring - Ceramic Tile
- Level: Lower
- Area: 60 Square Feet
- Dimensions: 6 X 10
Living room
- Features: Flooring - HardWood, Fireplace - Gas, Ceiling Fan(s), Balcony Access
- Level: Main
- Area: 336 Square Feet
- Dimensions: 14 X 24
Heating
- Heat Pump, Natural Gas
Cooling
- Central Air, Electric
Appliances
- Included: Dryer, Washer, Dishwasher, Exhaust Fan, Disposal, Microwave, Refrigerator, Ice Maker, Cooktop, Built-In Range, Energy Efficient Appliances, Oven/Range - Gas, Range Hood, Stainless Steel Appliance(s), Water Dispenser, Water Heater, Tankless Water Heater, Gas Water Heater
- Laundry: Has Laundry, Dryer In Unit, Lower Level, Washer In Unit, Laundry Room
Features
- 2nd Kitchen, Breakfast Area, Ceiling Fan(s), Combination Dining/Living, Combination Kitchen/Dining, Combination Kitchen/Living, Dining Area, Entry Level Bedroom, Family Room Off Kitchen, Open Floorplan, Kitchen - Table Space, Pantry, Recessed Lighting, Bathroom - Stall Shower, Bathroom - Tub Shower, Dry Wall
- Flooring: Bamboo, Ceramic Tile, Hardwood, Luxury Vinyl, Wood
- Doors: Atrium, Storm Door(s)
- Windows: Casement, Screens, Vinyl Clad
- Has basement: No
- Number of fireplaces: 1
- Fireplace features: Gas/Propane, Mantel(s)
Interior area
- Total structure area: 1,840
- Total interior livable area: 1,840 sqft
- Finished area above ground: 1,840
- Finished area below ground: 0
Property
Parking
- Total spaces: 4
- Parking features: Garage Faces Front, Inside Entrance, Concrete, Attached, Driveway, On Street
- Attached garage spaces: 2
- Uncovered spaces: 2
Accessibility
- Accessibility features: 2+ Access Exits
Features
- Levels: Two
- Stories: 2
- Patio & porch: Roof
- Exterior features: Lighting, Sidewalks, Street Lights, Balcony
- Pool features: None
- Fencing: Picket,Privacy,Vinyl,Wood
Lot
- Size: 2,450 Square Feet
- Features: Front Yard, Rear Yard, SideYard(s)
Details
- Additional structures: Above Grade, Below Grade
- Parcel number: 2410034124
- Zoning: R-2
- Special conditions: Standard
Construction
Type & style
- Home type: SingleFamily
- Architectural style: Traditional
- Property subtype: Single Family Residence
Materials
- Vinyl Siding
- Foundation: Slab
- Roof: Architectural Shingle
Condition
- Very Good
- New construction: No
- Year built: 1973
Utilities & green energy
- Sewer: Public Sewer
- Water: Public
Community & HOA
Community
- Security: Main Entrance Lock, Smoke Detector(s)
- Subdivision: None Available
HOA
- Has HOA: No
Location
- Region: Ocean City
- Municipality: Ocean City
Financial & listing details
- Price per square foot: $375/sqft
- Tax assessed value: $420,600
- Annual tax amount: $5,761
- Date on market: 3/5/2026
- Listing agreement: Exclusive Right To Sell
- Inclusions: Kitchen Island
- Ownership: Fee Simple
Price history
| Date | Event | Price |
|---|---|---|
| 4/30/2026 | Sold | $690,000-1.4%$375/sqft |
Source:  Bright MLS #MDWO2036068 Report a problem Bright MLS #MDWO2036068 Report a problem | ||
| 3/12/2026 | Contingent | $700,000$380/sqft |
Source: Bright MLS #MDWO2036068 Report a problem | ||
| 3/5/2026 | Listed for sale | $700,000+143.1%$380/sqft |
Source: Bright MLS #MDWO2036068 Report a problem | ||
| 7/10/2014 | Sold | $288,000-7.1%$157/sqft |
Source: Public Record Report a problem | ||
| 4/3/2014 | Listed for sale | $309,900-3.1%$168/sqft |
Source: Ryan T Haley #489486 Report a problem | ||
| 1/25/2013 | Listing removed | $319,900$174/sqft |
Source: Atlantic Shores Realty LLC #475614 Report a problem | ||
| 11/21/2011 | Listed for sale | $319,900$174/sqft |
Source: Atlantic Shores Realty, LLC. Report a problem | ||
Public tax history
| Year | Property taxes | Tax assessment |
|---|---|---|
| 2025 | $3,803 -28.2% | $420,600 +11.2% |
| 2024 | $5,296 +11.8% | $378,400 +12.6% |
| 2023 | $4,739 +7.3% | $336,200 |
| 2022 | $4,415 +7.7% | $336,200 +15.8% |
| 2021 | $4,101 +8.6% | $290,267 +8.6% |
| 2020 | $3,777 -0.7% | $267,300 |
| 2019 | $3,803 +0.7% | $267,300 |
| 2018 | $3,776 -0.1% | $267,300 -0.2% |
| 2017 | $3,781 +396.7% | $267,800 +10.3% |
| 2016 | $761 | $242,733 +11.5% |
| 2015 | $761 | $217,667 +13% |
| 2014 | $761 | $192,600 |
| 2013 | -- | $192,600 |
| 2012 | -- | $192,600 -13.9% |
| 2011 | -- | $223,770 |
| 2010 | -- | $223,770 |
| 2009 | -- | $223,770 -32.4% |
| 2008 | -- | $331,140 +22.8% |
| 2007 | -- | $269,646 +29.5% |
| 2006 | -- | $208,153 +41.9% |
| 2005 | -- | $146,660 +5.5% |
| 2004 | -- | $138,966 +5.9% |
| 2003 | -- | $131,273 +6.2% |
| 2002 | -- | $123,580 +0.2% |
| 2001 | -- | $123,326 |
Find assessor info on the county website
Neighborhood: Boardwalk/Inlet
Nearby homes
- $664,5004 bd2 ba2.3k sqft301 8th St, Ocean City, MD 21842Off Market

- $706,200-- bd2 ba2.6k sqft305 8th St, Ocean City, MD 21842Off Market
- $507,2003 bd2 ba1k sqft707 Saint Louis Ave, Ocean City, MD 21842Off Market
- $601,5006 bd4 ba3.4k sqft801 Saint Louis Ave UNIT A, Ocean City, MD 21842Off Market
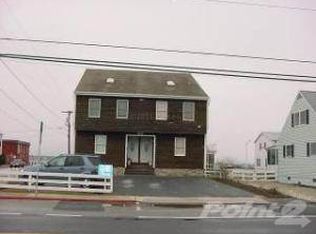
- $---- bd-- ba-- sqft801 Saint Louis Ave UNIT B, Ocean City, MD 21842Off Market
- $295,0002 bd1 ba568 sqft207 8th St #101W, Ocean City, MD 21842For Sale
- $60,900-- bd1 ba401 sqft804 Saint Louis Ave #38, Ocean City, MD 21842Off Market
- $60,300-- bd1 ba387 sqft804 Saint Louis Ave #37, Ocean City, MD 21842Off Market
Nearby schools
GreatSchools rating
- 10/10Ocean City Elementary SchoolGrades: PK-4Distance: 1.3 mi
- 10/10Stephen Decatur Middle SchoolGrades: 7-8Distance: 5.8 mi
- 7/10Stephen Decatur High SchoolGrades: 9-12Distance: 5.7 mi
Schools provided by the listing agent
- Elementary: Ocean City
- Middle: Stephen Decatur
- High: Stephen Decatur
- District: Worcester County Public Schools
Source: Bright MLS. This data may not be complete. We recommend contacting the local school district to confirm school assignments for this home.


Get pre-qualified for a loan
At Zillow Home Loans, we can pre-qualify you in as little as 5 minutes with no impact to your credit score.An equal housing lender. NMLS #10287.
Sell for more on Zillow
Get a Zillow Showcase℠ listing at no additional cost and you could sell for .
$691,200
2% more
+$13,824
With Zillow Showcase(estimated)
$705,024
- Maryland
- Worcester County
- Ocean City
- 21842
- Boardwalk/Inlet
- 709 Saint Louis Ave
Nearby cities
Nearby neighborhoods
Nearby zip codes
Other Ocean City Topics
