Skip main navigation
Off market
  • $536,800

    709 Shady Creek Ct, Bel Air, MD 21015

    3beds
    2,542sqft
    Townhouse
    Built in 2016
    3,746 Square Feet Lot
    $536,800 Zestimate®
    $211/sqft
    $3,220 Estimated rent

    Home value

    $536,800

    $505,000 - $574,000

    $3,220/mo

    Zestimate® history
    Loading
    Loading...

    Owner options

    List your home for rent

    $3,220/mo

    Rent Zestimate®

    Find your next renter with Zillow Rental Manager. Plus, with online applications, you can quickly screen prospective tenants – for free.

    Learn more

    $3,220/mo

    Rent Zestimate®

    Refinance and save

    $3,493/mo

    Est. payment

    Refinancing to a lower rate could help reduce your monthly payments and save thousands over the life of the loan.

    See today's rates

    $3,493/mo

    Est. payment

    Explore your selling options

    Work with a Zillow partner agent

    Leverage their expertise and Zillow's premium Showcase listings to get your home seen by more buyers.

    Get started

    List with your own agent

    Get your home in front of millions of buyers by listing it on Zillow.

    Learn how to do it

    Sell it yourself

    Take full control of how buyers see your home on Zillow by listing For Sale by Owner (FSBO).

    List your home

    What's special

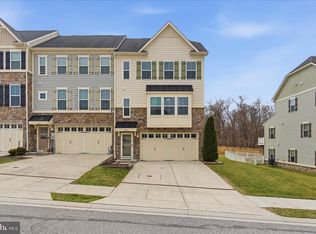
    We have received multiple offers. Please submit your client’s offer by 6pm on Sunday, March 19th. Simply stunning and spacious 3 story partial stone front end of group townhome with garage in beautiful Magness Mill! A 2 level bump out offers added interior space filled with countless builder upgrades at every turn as well as added side windows for natural light and common space on the side! Enter into lower level foyer and take builder upgraded stairs to the mid-level main floor. Engineered dark wood floors stretch through the open floor plan that's flooded with natural light from large windows. The spacious living room features crown molding and chair rail. The large kitchen features an island under pendant lighting, upgraded white cabinets topped with granite counters, gleaming stainless steel appliances that include a double wall oven, pantry, and recessed light. The dining room is open to the kitchen creating a great space to gather and entertain. Overhead light sits over the table space and decorative shelving is featured in the dining room. Enjoy a sun room in the bump out space that features a vaulted ceiling, ceiling fan, and door that opens to an upgraded composite deck great for grilling and with views of common area and mature trees! A convenient main level powder room includes a pedestal sink. 3 generously sized bedrooms all with ceiling fans sit on the upper level including a primary bedroom suite with carpet, walk in closet, and primary bath with tiled floor, dual vanity, stall shower with glass door, and a built in vanity space! The 2nd and 3rd bedrooms are nicely sized with carpet, closets, and windows for light. A full hall bath features a tub/shower combo. Enjoy flexible space for stretching out in the fully finished lower level offering a family room, home office, work out space, or play room! Powder room exists on the lower level with pedestal sink, and doors walk out to a stamped patio under the deck that opens to a fully fenced rear yard with vinyl fencing! Immaculate and meticulously maintained, this spectacular home meets every need! Magness Mill is conveniently located near countless restaurant and stores in Bel Air with close proximity to I-95 for easy communicating. DON'T WAIT! Schedule your private tour of this beauty TODAY!

    This property is not currently displayed as for sale or rent on Zillow. This may be different from what's on other websites or public sources.

    Zillow last checked:

    Listing updated:

    Listed by:

    Alivia Heath 240-313-8419,

    Compass Home Group, LLC

    Bought with:

    David Niedzialkowski, 5004901

    Redfin Corp

    Source: Bright MLS,MLS#: MDHR2020186MLS Logo

    Facts & features

    Interior

    Bedrooms & bathrooms
    • Bedrooms: 3
    • Bathrooms: 4
    • Full bathrooms: 2
    • 1/2 bathrooms: 2
    • Main level bathrooms: 1
    Rooms
    • Room types: Living Room, Dining Room, Primary Bedroom, Sitting Room, Bedroom 2, Bedroom 3, Kitchen, Family Room, Laundry, Recreation Room, Primary Bathroom, Full Bath, Half Bath
    Heating
    • Forced Air, Natural Gas
    Cooling
    • Central Air, Ceiling Fan(s), Electric
    Appliances
    • Included: Microwave, Cooktop, Dishwasher, Disposal, Dryer, Exhaust Fan, Ice Maker, Double Oven, Oven, Refrigerator, Stainless Steel Appliance(s), Washer, Water Heater, Gas Water Heater
    • Laundry: Upper Level, Laundry Room
    Features
    • Ceiling Fan(s), Combination Kitchen/Living, Dining Area, Family Room Off Kitchen, Open Floorplan, Kitchen Island, Kitchen - Gourmet, Pantry, Primary Bath(s), Recessed Lighting, Bathroom - Stall Shower, Bathroom - Tub Shower, Walk-In Closet(s), 9'+ Ceilings, Dry Wall
    • Flooring: Carpet, Ceramic Tile, Engineered Wood
    • Windows: Window Treatments
    • Has basement: No
    • Has fireplace: No
    Interior area
    • Total structure area: 2,542
    • Total interior livable area: 2,542 sqft
    • Finished area above ground: 2,542

    Property

    Parking
    • Total spaces: 4
    • Parking features: Garage Faces Front, Inside Entrance, Concrete, Attached, Driveway, Off Street
    • Attached garage spaces: 2
    • Uncovered spaces: 2
    Accessibility
    • Accessibility features: None
    Features
    • Levels: Three
    • Stories: 3
    • Patio & porch: Deck, Patio
    • Exterior features: Bump-outs
    • Pool features: None
    • Fencing: Back Yard,Vinyl
    Lot
    • Size: 3,746 Square Feet
    Details
    • Additional structures: Above Grade
    • Parcel number: 1303398224
    • Zoning: R2COS
    • Special conditions: Standard

    Construction

    Type & style
    • Home type: Townhouse
    • Architectural style: Colonial
    • Property subtype: Townhouse
    Materials
    • Stone, Vinyl Siding
    • Foundation: Permanent
    Condition
    • Excellent
    • New construction: No
    • Year built: 2016

    Utilities & green energy

    • Sewer: Public Sewer
    • Water: Public

    Community & HOA

    Community
    • Security: Security System
    • Subdivision: Magness Mill
    HOA
    • Has HOA: Yes
    • Services included: Trash, Common Area Maintenance
    • HOA fee: $201 quarterly
    Location
    • Region: Bel Air

    Financial & listing details

    • Price per square foot: $211/sqft
    • Tax assessed value: $389,100
    • Annual tax amount: $4,141
    • Date on market: 3/16/2023
    • Listing agreement: Exclusive Right To Sell
    • Inclusions: Ring Camera, Small Shelves In Sun Room
    • Exclusions: Window Treatments In Third Bedroom
    • Ownership: Fee Simple

    Price history

    DateEventPrice
    4/4/2023Sold$475,000+4.4%$187/sqft
    Source: Bright MLS #MDHR2020186 Report a problem
    3/20/2023Pending sale$455,000$179/sqft
    Source: Bright MLS #MDHR2020186 Report a problem
    3/16/2023Listed for sale$455,000$179/sqft
    Source: Bright MLS #MDHR2020186 Report a problem

    Public tax history

    Tax history is unavailable.

    Neighborhood: 21015

    Nearby schools

    GreatSchools rating
    Schools provided by the listing agent
    • District: Harford County Public Schools

    Source: Bright MLS. This data may not be complete. We recommend contacting the local school district to confirm school assignments for this home.

    Get a cash offer in 3 minutes
    Find out how much your home could sell for in as little as 3 minutes with a no-obligation cash offer.
    Estimated market value
    $536,800
    Get a cash offer in 3 minutes
    Find out how much your home could sell for in as little as 3 minutes with a no-obligation cash offer.
    Estimated market value
    $536,800