Skip main navigation
Sold
  • Price Unknown

    709 Sunflower Trl, Sherman, TX 75092

    3beds
    2,026sqft
    Single Family Residence
    Built in 2025
    4,791 Square Feet Lot
    $331,800 Zestimate®
    $--/sqft
    $2,097 Estimated rent

    Home value

    $331,800

    $312,000 - $352,000

    $2,097/mo

    Zestimate® history
    Loading
    Loading...

    Owner options

    List your home for rent

    $2,097/mo

    Rent Zestimate®

    Find your next renter with Zillow Rental Manager. Plus, with online applications, you can quickly screen prospective tenants – for free.

    Learn more

    $2,097/mo

    Rent Zestimate®

    Refinance and save

    $800/mo

    Est. payment

    Refinancing to a lower rate could help reduce your monthly payments and save thousands over the life of the loan.

    See today's rates

    $800/mo

    Est. payment

    Explore your selling options

    Work with a Zillow partner agent

    Leverage their expertise and Zillow's premium Showcase listings to get your home seen by more buyers.

    Get started

    List with your own agent

    Get your home in front of millions of buyers by listing it on Zillow.

    Learn how to do it

    Sell it yourself

    Take full control of how buyers see your home on Zillow by listing For Sale by Owner (FSBO).

    List your home

    What's special

    Durable laminate flooringClean crisp modern designSoft close cabinetsLarge ensuite bath
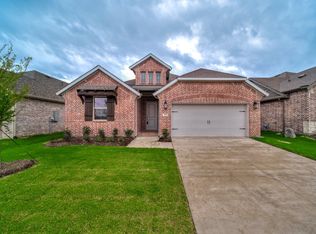
    Like new but better-several upgrades and still under 10 year structural warranty! Check out the amazing outdoor living area with zen patio and 2025 hot tub, gas stub out for grill on covered back patio. Inside there's tons of natural light in every room, an open floor plan that flows seamlessly from living to dining to kitchen. Soft close cabinets, gas range for all the chefs out there AND additional electric oven! $3000 custom window blinds, clean, crisp modern design, durable laminate flooring-the quality of a new build but with so many thoughtful upgrades. Spacious primary bedroom looks out over your backyard oasis. Walk in closet and large ensuite bath. Two additional bedrooms-one downstairs, one upstairs-even a finished out storage or safe room under the stairs. Upstairs loft serves as an office, but could easily be whatever you imagine! Walking distance to Parker Elementary, close to Town Center and retail and restaurants. The patio furniture, fridge, washer and dryer and some other items are negotiable, just make an offer!

    Zillow last checked:

    Listing updated:

    Listed by:

    Maureen Kane 0733572 903-893-8174,

    PARAGON, REALTORS 903-893-8174

    Bought with:

    Drew Thorpe, 0679079

    Texoma Experts Realty

    Source: NTREIS,MLS#: 21367095

    Facts & features

    Interior

    Bedrooms & bathrooms
    • Bedrooms: 3
    • Bathrooms: 3
    • Full bathrooms: 3
    Primary bedroom
    • Features: Ceiling Fan(s), Dual Sinks, En Suite Bathroom, Walk-In Closet(s)
    • Level: First
    • Dimensions: 13 x 15
    Bedroom
    • Level: First
    • Dimensions: 10 x 11
    Bedroom
    • Level: Second
    • Dimensions: 11 x 10
    Dining room
    • Level: First
    • Dimensions: 14 x 7
    Living room
    • Features: Ceiling Fan(s), Fireplace
    • Level: First
    • Dimensions: 14 x 13
    Heating
    • Central, Natural Gas
    Cooling
    • Central Air, Ceiling Fan(s), Electric
    Appliances
    • Included: Dishwasher, Electric Oven, Disposal, Gas Range, Gas Water Heater, Microwave, Tankless Water Heater
    • Laundry: Laundry in Utility Room
    Features
    • Decorative/Designer Lighting Fixtures, Double Vanity, Granite Counters, High Speed Internet, Kitchen Island, Open Floorplan, Pantry, Cable TV, Walk-In Closet(s)
    • Flooring: Carpet, Luxury Vinyl Plank, Tile
    • Windows: Window Coverings
    • Has basement: No
    • Number of fireplaces: 1
    • Fireplace features: Gas, Living Room
    Interior area
    • Total interior livable area: 2,026 sqft

    Property

    Parking
    • Total spaces: 2
    • Parking features: Door-Single, Driveway, Garage Faces Front, Garage, Garage Door Opener
    • Attached garage spaces: 2
    Features
    • Levels: One
    • Stories: 1
    • Patio & porch: Rear Porch, Front Porch, Patio, Covered
    • Exterior features: Rain Gutters
    • Pool features: None
    • Has spa: Yes
    • Spa features: Hot Tub
    • Fencing: Privacy,Wood
    Lot
    • Size: 4,791 Square Feet
    • Features: Back Yard, Lawn, Landscaped
    Details
    • Parcel number: 454979

    Construction

    Type & style
    • Home type: SingleFamily
    • Architectural style: Traditional,Detached
    • Property subtype: Single Family Residence
    Materials
    • Brick
    • Foundation: Slab
    • Roof: Composition,Shingle
    Condition
    • Resale
    • Year built: 2025

    Utilities & green energy

    • Sewer: Public Sewer
    • Water: Public
    • Utilities for property: Electricity Connected, Sewer Available, Water Available, Cable Available

    Community & HOA

    Community
    • Features: Curbs, Sidewalks
    • Security: Carbon Monoxide Detector(s), Smoke Detector(s)
    • Subdivision: Heritage Ranch Ph 1
    HOA
    • Has HOA: Yes
    • Services included: Association Management, Maintenance Grounds
    • HOA fee: $800 annually
    • HOA name: Blue Hawk Management
    • HOA phone: 972-674-3791
    Location
    • Region: Sherman

    Financial & listing details

    • Tax assessed value: $308,477
    • Annual tax amount: $8,715
    • Date on market: 8/28/2026
    • Cumulative days on market: 6 days
    • Exclusions: TV mounts/brackets, the mirror in entryway, two mirrors in primary bedroom, one mirror in yoga room upstairs, 6 ceramic pots in backyard, one in front

    Price history

    DateEventPrice
    10/13/2026Sold--
    Source: NTREIS #21367095 Report a problem
    9/14/2026Pending sale$344,900$170/sqft
    Source: NTREIS #21367095 Report a problem
    9/4/2026Contingent$344,900$170/sqft
    Source: NTREIS #21367095 Report a problem
    8/28/2026Listed for sale$344,900+7.1%$170/sqft
    Source: NTREIS #21367095 Report a problem
    6/17/2025Sold--
    Source: NTREIS #20926784 Report a problem
    6/11/2025Pending sale$322,000$159/sqft
    Source: NTREIS #20926784 Report a problem
    5/9/2025Price change$322,000-7.2%$159/sqft
    Source: NTREIS #20926784 Report a problem
    4/11/2025Price change$347,000-2.3%$171/sqft
    Source: K. Hovnanian Companies, LLC Report a problem
    3/27/2025Price change$355,000-2.7%$175/sqft
    Source: K. Hovnanian Companies, LLC Report a problem
    3/1/2025Price change$365,000+2.8%$180/sqft
    Source: K. Hovnanian Companies, LLC Report a problem
    2/20/2025Price change$355,000-2.7%$175/sqft
    Source: K. Hovnanian Companies, LLC Report a problem
    12/17/2024Price change$365,000+1.4%$180/sqft
    Source: K. Hovnanian Companies, LLC Report a problem
    12/10/2024Listed for sale$360,000$178/sqft
    Source: K. Hovnanian Companies, LLC Report a problem

    Public tax history

    YearProperty taxesTax assessment
    2026-- $308,477 +1084.7%
    2025$727 $26,039
    Find assessor info on the county website

    Neighborhood: 75092

    Nearby schools

    GreatSchools rating
    Schools provided by the listing agent
    • Elementary: Parker
    • Middle: Piner
    • High: Sherman
    • District: Sherman ISD

    Source: NTREIS. This data may not be complete. We recommend contacting the local school district to confirm school assignments for this home.

    Get a cash offer in 3 minutes
    Find out how much your home could sell for in as little as 3 minutes with a no-obligation cash offer.
    Estimated market value

    $331,800

    Get a cash offer in 3 minutes
    Find out how much your home could sell for in as little as 3 minutes with a no-obligation cash offer.
    Estimated market value

    $331,800