Skip main navigation
Sold for $427,000
  • $427,000

    709 Thrush Drive, Vass, NC 28394

    5beds
    2,395sqft
    Single Family Residence
    Built in 2024
    8,712 Square Feet Lot
    $444,700 Zestimate®
    $178/sqft
    $2,568 Estimated rent

    Home value

    $444,700

    $396,000 - $498,000

    $2,568/mo

    Zestimate® history
    Loading
    Loading...

    Owner options

    List your home for rent

    $2,568/mo

    Rent Zestimate®

    Find your next renter with Zillow Rental Manager. Plus, with online applications, you can quickly screen prospective tenants – for free.

    Learn more

    $2,568/mo

    Rent Zestimate®

    Refinance and save

    $2,504/mo

    Est. payment

    Refinancing to a lower rate could help reduce your monthly payments and save thousands over the life of the loan.

    See today's rates

    $2,504/mo

    Est. payment

    Explore your selling options

    Work with a Zillow partner agent

    Leverage their expertise and Zillow's premium Showcase listings to get your home seen by more buyers.

    Get started

    List with your own agent

    Get your home in front of millions of buyers by listing it on Zillow.

    Learn how to do it

    Sell it yourself

    Take full control of how buyers see your home on Zillow by listing For Sale by Owner (FSBO).

    List your home

    What's special

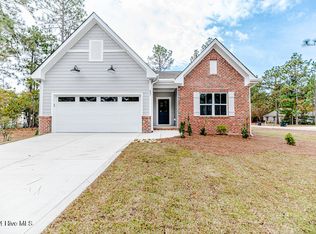
    NEW CONSTRUCTION!! Welcome to a beautiful 5 bedroom, 3 1/2 bathroom home located in one of Vass's most desirable neighborhoods, Woodlake. This home offers 1 Primary suite, 1 1/2 full bathrooms on the main level and 4 additional bedrooms and two full bathrooms on the second level. Rooms may have multiple uses such as office spaces, workout, and bonus rooms for entertaining guests. Find LVP floor coverings on the first floor and LVP in the bedrooms. The kitchen offers granite countertops and an island. Have the convenience of a washer/dryer in your Primary closet as well as on the second level of your home. This beautiful home is minutes away from US 1, and a short commute to Fort Liberty, Southern Pines, Pinehurst and Raleigh. The Village of Pinehurst and Moore Regional hospital is a 30 min commute. Enjoy the feel of a private community living in Woodlake. Woodlake has recently renovated the Maples Golf course and the damn renovation is underway for the lake to return in 2024-2025. From new amenities to Marina development to include rental boat slips, Woodlake Country Club has laid out a Master Development Plan over the next 18-24 months. (See Timeline in Photos) of the phased approach to amenity development which include the opening of the Maples Course, rentable condos, Driving range, Clubhouse with events and dining, as well as a 10,000 SF Fitness and Indoor pickleball facility in 2024. (Information Provided by Woodlake) Inquiry at the pro shop in Woodlake about membership opportunities.

    Zillow last checked:

    Listing updated:

    Listed by:

    Scott Lincicome 910-315-7856,

    Better Homes and Gardens Real Estate Lifestyle Property Partners,

    Mark Bergstrom 240-321-3225,

    Better Homes and Gardens Real Estate Lifestyle Property Partners

    Bought with:

    Cynthia Diamond, 318985

    Berkshire Hathaway HS Pinehurst Realty Group/PH

    Source: Hive MLS,MLS#: 100480491MLS LogoOriginating MLS: Mid Carolina Regional MLS

    Facts & features

    Interior

    Bedrooms & bathrooms
    • Bedrooms: 5
    • Bathrooms: 4
    • Full bathrooms: 3
    • 1/2 bathrooms: 1
    Rooms
    • Room types: Master Bedroom, Kitchen, Family Room, Dining Room, Bedroom 2, Bedroom 3, Bedroom 4, Bedroom 5
    Primary bedroom
    • Level: Main
    • Dimensions: 16 x 14
    Bedroom 2
    • Level: Upper
    • Dimensions: 14 x 11
    Bedroom 3
    • Level: Upper
    • Dimensions: 12 x 12
    Bedroom 4
    • Level: Upper
    • Dimensions: 12 x 12
    Bedroom 5
    • Level: Upper
    • Dimensions: 16 x 13
    Dining room
    • Level: Main
    • Dimensions: 11 x 12
    Family room
    • Level: Main
    • Dimensions: 19 x 18
    Kitchen
    • Level: Main
    • Dimensions: 11 x 14
    Heating
    • Heat Pump, Electric
    Cooling
    • Central Air
    Appliances
    • Included: Built-In Microwave, Range, Dishwasher
    • Laundry: Dryer Hookup, Washer Hookup
    Features
    • Master Downstairs, Walk-in Closet(s), High Ceilings, Kitchen Island, Pantry, Walk-in Shower, Walk-In Closet(s)
    • Flooring: LVT/LVP, Tile
    Interior area
    • Total structure area: 2,395
    • Total interior livable area: 2,395 sqft

    Property

    Parking
    • Total spaces: 2
    • Parking features: Concrete
    Features
    • Levels: Two
    • Stories: 2
    • Patio & porch: Deck, Porch
    • Fencing: None
    Lot
    • Size: 8,712 Square Feet
    • Dimensions: 120 x 60 x 120 x 60
    • Features: Interior Lot
    Details
    • Parcel number: 00042256
    • Zoning: GC-WL
    • Special conditions: Standard

    Construction

    Type & style
    • Home type: SingleFamily
    • Property subtype: Single Family Residence
    Materials
    • Brick Veneer, Fiber Cement
    • Foundation: Crawl Space
    • Roof: Composition
    Condition
    • New construction: Yes
    • Year built: 2024

    Utilities & green energy

    • Sewer: Public Sewer
    • Water: Public
    • Utilities for property: Sewer Available, Water Available

    Community & HOA

    Community
    • Security: Smoke Detector(s)
    • Subdivision: Woodlake
    HOA
    • Has HOA: Yes
    • Amenities included: Maintenance Common Areas, Security, Trash
    • HOA fee: $1,931 monthly
    • HOA name: Woodlake HOA
    • HOA phone: 910-245-3324
    Location
    • Region: Vass

    Financial & listing details

    • Price per square foot: $178/sqft
    • Tax assessed value: $381,700
    • Annual tax amount: $196
    • Date on market: 10/29/2024
    • Cumulative days on market: 353 days
    • Listing agreement: Exclusive Right To Sell
    • Listing terms: Cash,Conventional,FHA,VA Loan
    • Road surface type: Paved

    Price history

    DateEventPrice
    3/31/2025Sold$427,000+1.9%$178/sqft
    Source: Hive MLS #100480491 Report a problem
    2/4/2025Listing removed$419,000$175/sqft
    Source: Hive MLS #100480491 Report a problem
    12/19/2024Listed for sale$419,000-4.8%$175/sqft
    Source: Hive MLS #100480491 Report a problem
    11/8/2024Listing removed$440,000-2.2%$184/sqft
    Source: Hive MLS #100419466 Report a problem
    8/26/2024Price change$450,000-5.3%$188/sqft
    Source: Hive MLS #100419466 Report a problem
    7/29/2024Price change$475,000-4%$198/sqft
    Source: Hive MLS #100419466 Report a problem
    7/1/2024Price change$494,900-1%$207/sqft
    Source: Hive MLS #100419466 Report a problem
    3/5/2024Price change$499,900+0.2%$209/sqft
    Source: Hive MLS #100419466 Report a problem
    2/22/2024Price change$499,000-0.2%$208/sqft
    Source: LPRMLS #718035 Report a problem
    2/17/2024Price change$499,900+4.4%$209/sqft
    Source: Hive MLS #100419466 Report a problem
    12/21/2023Listed for sale$479,000+1816%$200/sqft
    Source: Hive MLS #100419466 Report a problem
    11/1/2023Sold$25,000$10/sqft
    Source: Public Record Report a problem

    Public tax history

    YearProperty taxesTax assessment
    2024$196 +186.8%$381,700 +2444.7%
    2023$68 +8.3%$15,000 +50%
    2022$63 -3.8%$10,000
    2021$66 +1.6%$10,000
    2020$65 $10,000
    2019$65 $10,000 -21.6%
    2018$65 -12.8%$12,750
    2017$74 $12,750
    2015$74 +2.7%$12,750 +67.8%
    2014$72 $7,600
    Find assessor info on the county website

    Neighborhood: 28394

    Nearby schools

    GreatSchools rating
    Schools provided by the listing agent
    • Elementary: Vass Lakeview Elementary
    • Middle: Crain's Creek Middle
    • High: Union Pines

    Source: Hive MLS. This data may not be complete. We recommend contacting the local school district to confirm school assignments for this home.

    Get a cash offer in 3 minutes
    Find out how much your home could sell for in as little as 3 minutes with a no-obligation cash offer.
    Estimated market value
    $444,700
    Get a cash offer in 3 minutes
    Find out how much your home could sell for in as little as 3 minutes with a no-obligation cash offer.
    Estimated market value
    $444,700