Enjoy the perfect blend of comfort, character, and community in this uniquely designed home located within the desirable Woodlake community. Residents enjoy access to the country club amenities, including a pool, playground, and tennis courts, creating an active and enjoyable lifestyle. A charming partial wraparound porch with a porch swing welcomes you home and provides the perfect spot to relax and unwind. Inside, you'll find a floorplan designed for both functionality and privacy. The spacious living room features high ceilings, and skylights that fill the space with natural light, and a cozy gas fireplace that serves as the focal point of the home. Just off the foyer, a versatile room with large windows offers endless possibilities as a formal dining room, home office, study, or sitting area. The split-bedroom layout places the primary suite on its own side of the home, creating a private retreat complete with a walk-in closet and an en suite bathroom featuring dual vanities, a jetted garden tub, and a separate walk-in shower. Two additional bedrooms and a full bathroom are located on the opposite side of the home, providing comfortable accommodations for family or guests. Conveniently situated less than 30 minutes from downtown Southern Pines and approximately 30 minutes from Carvers Creek State Park, this property offers easy access to shopping, dining, recreation, and outdoor adventures while maintaining a peaceful neighborhood setting. Welcome Home! AGENTS-not a member of MLS? Call Showing Time for access/disclosures.
Under contract
Price cut: $10K (6/29)
$335,000
691 Bald Eagle Drive, Vass, NC 28394
0beds
0baths
1,912sqft
:
Get pre-qualified$2,000/mo
Single Family Residence
Built in 1996
9,900 Square Feet Lot
$328,900 Zestimate®
$175/sqft
$69/mo HOA
What's special
High ceilingsCozy gas fireplaceSeparate walk-in showerSplit-bedroom layoutWalk-in closetJetted garden tubTwo additional bedrooms
- 9 days |
- 112 |
- 4 |
Likely to sell faster than
Zillow last checked:
Listing updated:
Listed by:
Brian O'Connell 910-495-5752,
Keller Williams Realty-Fayetteville
Source: Hive MLS,MLS#: 100592052 Originating MLS: Mid Carolina Regional MLS
Originating MLS: Mid Carolina Regional MLSFacts & features
Interior
Bedrooms & bathrooms
- Bedrooms: 0
- Bathrooms: 0
Rooms
- Room types: Master Bedroom, Bedroom 1, Bedroom 2, Living Room, Bathroom 1, Bathroom 2
Heating
- Propane, Heat Pump
Cooling
- Heat Pump
Appliances
- Included: Washer, Refrigerator, Range, Dryer, Dishwasher
- Laundry: Laundry Room
Features
- Walk-in Closet(s), Walk-In Closet(s)
- Flooring: LVT/LVP, Carpet, Laminate, Tile
- Basement: None
Interior area
- Total structure area: 1,912
- Total interior livable area: 1,912 sqft
Property
Parking
- Parking features: See Remarks
Features
- Levels: One
- Patio & porch: Front Porch
- Pool features: None
- Fencing: Privacy
- Has view: Yes
- View description: See Remarks
- Frontage type: See Remarks
Lot
- Size: 9,900 Square Feet
- Dimensions: 90' x 110' x 90' x 110'
Details
- Parcel number: 00045828
- Zoning: -
- Special conditions: Standard
Construction
Type & style
- Home type: SingleFamily
- Property subtype: Single Family Residence
Materials
- Vinyl Siding
- Foundation: Concrete Perimeter
- Roof: Shingle
Condition
- New construction: No
- Year built: 1996
Utilities & green energy
- Sewer: Other
- Water: Other
- Utilities for property: Water Connected, Other
Community & HOA
Community
- Subdivision: Woodlake
HOA
- Has HOA: Yes
- Amenities included: Gated
- HOA fee: $830 annually
- HOA name: Woodlake Property Owners Association
- HOA phone: 910-245-3324
Location
- Region: Vass
Financial & listing details
- Price per square foot: $175/sqft
- Tax assessed value: $243,460
- Annual tax amount: $1,059
- Date on market: 7/28/2026
- Cumulative days on market: 9 days
- Listing agreement: Exclusive Right To Sell
- Listing terms: Cash,Conventional,FHA,USDA Loan,VA Loan
- Road surface type: Paved
Estimated market value
$328,900
$312,000 - $345,000
$2,176/mo
Price history
| Date | Event | Price |
|---|---|---|
| 8/6/2026 | Contingent | $335,000$175/sqft |
Source:  Hive MLS #100592052 Report a problem Hive MLS #100592052 Report a problem | ||
| 8/6/2026 | Pending sale | $335,000$175/sqft |
Source:  LPRMLS #763032 Report a problem LPRMLS #763032 Report a problem | ||
| 6/29/2026 | Price change | $335,000-2.9%$175/sqft |
Source: LPRMLS #763032 Report a problem | ||
| 6/5/2026 | Listed for sale | $345,000$180/sqft |
Source: LPRMLS #763032 Report a problem | ||
Public tax history
| Year | Property taxes | Tax assessment |
|---|---|---|
| 2024 | $1,059 -4.4% | $243,460 |
| 2023 | $1,108 -1.1% | $243,460 +2.1% |
| 2022 | $1,120 -3.8% | $238,460 +34.1% |
| 2021 | $1,165 +1.6% | $177,810 |
| 2020 | $1,147 | $177,810 |
| 2019 | $1,147 | $177,810 +0.4% |
| 2018 | $1,147 +11.7% | $177,100 |
| 2017 | $1,027 | $177,100 |
| 2015 | $1,027 +2.7% | $177,100 +4.5% |
| 2014 | $1,001 +4.3% | $169,500 |
| 2013 | $959 | $169,500 |
| 2012 | -- | $169,500 |
| 2011 | -- | $169,500 |
| 2010 | -- | $169,500 |
| 2009 | -- | $169,500 |
| 2008 | -- | $169,500 |
| 2007 | -- | $169,500 +12.8% |
| 2005 | -- | $150,230 |
| 2004 | -- | $150,230 +1.2% |
| 2003 | -- | $148,430 |
| 2002 | -- | $148,430 |
Find assessor info on the county website
Monthly payment
Est. payment
Payment breakdown
Explore the cost of this home by adjusting the details. Changes won't be saved.Climate risks
Neighborhood: 28394
Nearby schools
GreatSchools rating
- 5/10Vass-Lakeview Elementary SchoolGrades: PK-5Distance: 4.8 mi
- 6/10Crain's Creek Middle SchoolGrades: 6-8Distance: 5.2 mi
- 7/10Union Pines High SchoolGrades: 9-12Distance: 9.8 mi
Schools provided by the listing agent
- Elementary: Vass Lakeview
- Middle: Crain's Creek Middle
- High: Union Pines High
Source: Hive MLS. This data may not be complete. We recommend contacting the local school district to confirm school assignments for this home.
- $15,000-- bd-- ba-- sqft693 Bald Eagle Dr, Vass, NC 28394Off Market
- $319,3004 bd2 ba2.2k sqft706 Blue Bird Dr, Vass, NC 28394Off Market
- $366,6003 bd3 ba2.3k sqft710 Blue Bird Dr, Vass, NC 28394Off Market

- $349,9003 bd2 ba1.5k sqft697 Bald Eagle Dr, Vass, NC 28394Sold
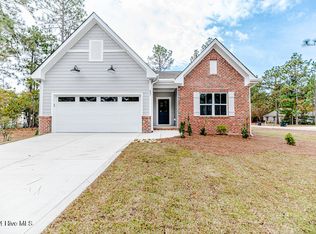
- $15,000-- bd-- ba-- sqft705 Blue Bird Dr, Vass, NC 28394Off Market
- $427,0005 bd4 ba2.3k sqft709 Thrush Dr, Vass, NC 28394Sold
- $18,000-- bd-- ba-- sqft692 Bald Eagle Dr, Vass, NC 28394Off Market
- $18,000-- bd-- ba-- sqft690 Bald Eagle Dr, Vass, NC 28394Off Market
A local agent can set up tours, give advice and negotiate with sellers.
A local lender can help you make sure your offer is ready when you are.
Similar homes
- $320,0003 bd2 ba1.4k sqft248 Chickory Place, Vass, NC 28394For Sale
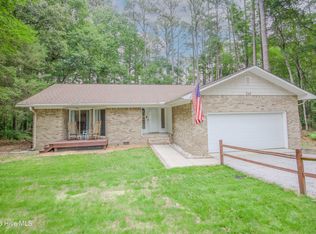
 MLS ID #100578265, Angela Thompson Group, Keller Williams Pinehurst. Hive MLS
 - $328,0003 bd3 ba1.7k sqft759 Dayflower Ct, Vass, NC 28394For Sale

 MLS ID #10181624, Evgenia Gavryuchkov. Doorify MLS
 - $340,0003 bd2 ba1.6k sqft917 Cardinal Place, Vass, NC 28394For Sale
 MLS ID #100568734, Dominique Reyes, Carolina Property Sales. Hive MLS
 - $290,0003 bd2 ba1.5k sqft800 Conductor Court, Vass, NC 28394For Sale
 MLS ID #100592783, Cristina Flanagan, Keller Williams Pinehurst. Hive MLS
 - $310,0003 bd3 ba1.7k sqft16 Micro Ct, Broadway, NC 27505For SaleMLS ID #10184571, Crystal Rebecca Francesconi. Doorify MLS
- $340,0003 bd2 ba1.3k sqft612 Seymour Street, Aberdeen, NC 28315For SaleMLS ID #100593666, Victoria Riddle, Fore Properties. Hive MLS
- $295,0003 bd3 ba1.7k sqft821 Conductor Court, Vass, NC 28394For SaleMLS ID #100560683, Cristina Flanagan, Keller Williams Pinehurst. Hive MLS
- $335,0003 bd3 ba2.2k sqft190 Asheford Way, Cameron, NC 28326For SaleMLS ID #10174957, Eric Schwind. Doorify MLS
- $330,0003 bd2 ba1.9k sqft2121 N Shoreline Dr, Sanford, NC 27330For SaleMLS ID #10183540, Christian Moss. Doorify MLS
- $415,0003 bd2 ba2k sqft173 Pine Lake Drive, Whispering Pines, NC 28327For SaleMLS ID #100594107, Lindsey Sievers, Pineland Property Group LLC. Hive MLS
- $335,0003 bd2 ba2k sqft545 Colonial Hills Dr, Lillington, NC 27546For SaleMLS ID #10181753, Robert McClure. Doorify MLS
- $349,9003 bd3 ba2.3k sqft20 Senter Ln, Bunnlevel, NC 28323For SaleMLS ID #10176390, Ashley Wilson DeWeese. Doorify MLS
- $334,0003 bd2 ba1.8k sqft4116 Carson Dr, Sanford, NC 27332For SaleMLS ID #10173979, Ivey Elizabeth Gupere. Doorify MLS
- $329,9993 bd2 ba1.8k sqft1786 Irish Blvd, Sanford, NC 27332For SaleMLS ID #10181171, Ashley Fay. Doorify MLS
- $279,0003 bd2 ba1.4k sqft138 Gold Ct, Broadway, NC 27505For SaleMLS ID #10184687, Rita Walia. Doorify MLS
- $290,0003 bd3 ba1.5k sqft158 W Pk Ln, Sanford, NC 27332For SaleMLS ID #10184478, Emily Tischer. Doorify MLS
- $445,0003 bd2 ba1.8k sqft29 Calhoun Lane, Pinehurst, NC 28374For SaleMLS ID #100594160, Kristine Johnson, Keller Williams Pinehurst. Hive MLS
- $295,0002 bd1 ba994 sqft147 Creek Bend Drive, Vass, NC 28394New ConstructionMLS ID #100556737, Antonya Drakeford Windham, Wilkinson ERA Real Estate. Hive MLS
- $309,9903 bd3 ba1.8k sqft564 Coachman Way, Sanford, NC 27332For SaleMLS ID #10158490, Ann Milton. Doorify MLS
- $349,0003 bd2 ba1.4k sqft190 Fox Run Road, Pinehurst, NC 28374For SaleMLS ID #100582542, Jason P Guyot, Maison Realty Group. Hive MLS
