Beautifully updated 4 BR, 2.5 bath house in the Urton Woods Community. Conveniently located near schools, shopping and highway access, this home features granite countertops in the kitchen and all bathrooms. On the first floor you will find a formal dining area and a huge living room/kitchen great room. In addition, there is a half bathroom and laundry area. A bonus room on the first floor can be used as an office, play area, media room, or anything else you may need. Upstairs offers 4 large bedrooms all with good sized closets. The primary bedroom is huge with a tray ceiling, his and her vanities in the primary bathroom, separate shower and garden tub. The primary closet is a large walk-in with custom built in shelving. The home has 9' ceilings throughout. On a huge corner lot, the back of the yard has a 6 foot privacy fence and a gorgeous custom patio. Other features include a 2 car attached garage, all stainless steel appliances, and dual HVAC system. Don't let this oppurtunity pass you by!
Sold for $480,000
Tax assessed value
$480,000
709 Urton Woods Way, Middletown, KY 40243
4beds
2,783sqft
Single Family Residence
Built in 2014
0.28 Acres Lot
$502,900 Zestimate®
$172/sqft
$3,560 Estimated rent
Home value
$502,900
$478,000 - $528,000
$3,560/mo
Zestimate® history
Owner options
List your home for rent
$3,560/mo
Rent Zestimate®
Find your next renter with Zillow Rental Manager. Plus, with online applications, you can quickly screen prospective tenants – for free.
$3,560/mo
Rent Zestimate®
Refinance and save
$3,304/mo
Est. payment
Refinancing to a lower rate could help reduce your monthly payments and save thousands over the life of the loan.
$3,304/mo
Est. payment
Explore your selling options
Work with a Zillow partner agent
Leverage their expertise and Zillow's premium Showcase listings to get your home seen by more buyers.
Get startedList with your own agent
Get your home in front of millions of buyers by listing it on Zillow.
Learn how to do itSell it yourself
Take full control of how buyers see your home on Zillow by listing For Sale by Owner (FSBO).
List your homeWhat's special
Half bathroomHuge corner lotMedia roomFormal dining areaLaundry areaDual hvac systemSeparate shower
Zillow last checked:
Listing updated:
Listed by:
Jennifer R Bunker 502-836-8692,
Six Degrees Real Estate, LLC
Bought with:
Kathy Lewis, 207701
Semonin Realtors
Source: Metro Search Inc. LLC DBA Apex MLS,MLS#: 1648336
Facts & features
Interior
Bedrooms & bathrooms
- Bedrooms: 4
- Bathrooms: 3
- Full bathrooms: 2
- 1/2 bathrooms: 1
Bedroom
- Level: Second
Bedroom
- Level: Second
Bedroom
- Level: Second
Bedroom
- Level: Second
Breakfast room
- Level: First
Dining room
- Level: First
Kitchen
- Level: First
Laundry
- Level: First
Living room
- Level: First
Office
- Level: First
Heating
- Electric
Features
- Basement: None
- Has fireplace: No
Interior area
- Total structure area: 2,783
- Total interior livable area: 2,783 sqft
- Finished area above ground: 2,783
- Finished area below ground: 0
Property
Parking
- Total spaces: 2
- Parking features: Attached
- Attached garage spaces: 2
Features
- Stories: 2
- Patio & porch: Patio
- Fencing: Privacy
Lot
- Size: 0.28 Acres
- Features: Corner Lot, Easement
Details
- Parcel number: 402500240000
Construction
Type & style
- Home type: SingleFamily
- Property subtype: Single Family Residence
Materials
- Vinyl Siding, Brick
- Foundation: Concrete Perimeter
- Roof: Shingle
Condition
- Year built: 2014
Utilities & green energy
- Water: Public
Community & HOA
Community
- Subdivision: Urton Woods
HOA
- Has HOA: Yes
- HOA fee: $300 annually
Location
- Region: Middletown
Financial & listing details
- Price per square foot: $172/sqft
- Tax assessed value: $480,000
- Date on market: 10/24/2023
Price history
| Date | Event | Price |
|---|---|---|
| 12/21/2023 | Sold | $480,000-1%$172/sqft |
Source:  Metro Search Inc. LLC DBA Apex MLS #1648336 Report a problem Metro Search Inc. LLC DBA Apex MLS #1648336 Report a problem | ||
| 12/12/2023 | Pending sale | $485,000$174/sqft |
Source: Metro Search Inc. LLC DBA Apex MLS #1648336 Report a problem | ||
| 11/25/2023 | Contingent | $485,000$174/sqft |
Source: Metro Search Inc. LLC DBA Apex MLS #1648336 Report a problem | ||
| 10/30/2023 | Price change | $485,000-2%$174/sqft |
Source: Metro Search Inc. LLC DBA Apex MLS #1648336 Report a problem | ||
| 10/24/2023 | Listed for sale | $495,000+59.7%$178/sqft |
Source: Metro Search Inc. LLC DBA Apex MLS #1648336 Report a problem | ||
| 5/28/2019 | Sold | $310,000+24.5%$111/sqft |
Source: Metro Search Inc. LLC DBA Apex MLS #1525426 Report a problem | ||
| 10/17/2014 | Sold | $249,019$89/sqft |
Source: Public Record Report a problem | ||
Public tax history
| Year | Property taxes | Tax assessment |
|---|---|---|
| 2024 | -- | $480,000 +49.2% |
| 2023 | $3,725 -0.3% | $321,640 |
| 2022 | $3,737 -3.9% | $321,640 +3.8% |
| 2021 | $3,890 +8.9% | $310,000 |
| 2020 | $3,571 | $310,000 +24.5% |
| 2019 | $3,571 +28.6% | $249,020 |
| 2018 | $2,778 | $249,020 |
| 2017 | $2,778 +517.3% | $249,020 +453.4% |
| 2013 | $450 +224.9% | $45,000 +224.9% |
| 2011 | $139 | $13,850 |
| 2010 | -- | -- |
Find assessor info on the county website
Neighborhood: Middletown
Nearby homes
- $447,4004 bd3 ba2.7k sqft709 Urton Woods Way, Louisville, KY 40243Off Market
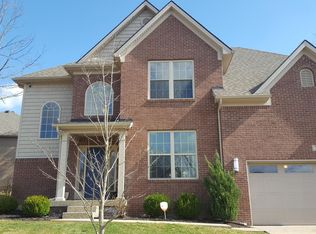
- $446,400-- bd-- ba-- sqft711 Urton Woods Way, Middletown, KY 40243Off Market
- $500,2004 bd3 ba2.9k sqft711 Urton Woods Way, Louisville, KY 40243Off Market

- $479,2004 bd3 ba3.3k sqft701 Urton Woods Way, Middletown, KY 40243Off Market
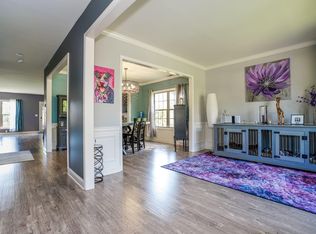
- $458,4004 bd3 ba2.4k sqft699 Urton Woods Way, Middletown, KY 40243Off Market
- $457,000-- bd-- ba-- sqft713 Urton Woods Way, Middletown, KY 40243Off Market
- $475,6004 bd3 ba2.6k sqft713 Urton Woods Way, Louisville, KY 40243Off Market
- $510,200-- bd-- ba-- sqft706 Dehart Ln, Middletown, KY 40243Off Market
Nearby schools
GreatSchools rating
- 6/10Hite Elementary SchoolGrades: K-5Distance: 0.3 mi
- 8/10Crosby Middle SchoolGrades: 6-8Distance: 2 mi
- 5/10Eastern High SchoolGrades: 9-12Distance: 0.7 mi


Get pre-qualified for a loan
At Zillow Home Loans, we can pre-qualify you in as little as 5 minutes with no impact to your credit score.An equal housing lender. NMLS #10287.
Sell for more on Zillow
Get a Zillow Showcase℠ listing at no additional cost and you could sell for .
$502,900
2% more
+$10,058
With Zillow Showcase(estimated)
$512,958
- Kentucky
- Jefferson County
- Louisville
- 40243
- Middletown
- 709 Urton Woods Way
Nearby cities
Nearby neighborhoods
Nearby zip codes
Other Louisville Topics
