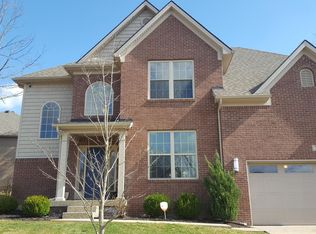
The Arlington II Expanded offers 137sf more living space than the Arlington II, as well as added space in the garage. The front elevation now includes a boxed bay with metal roof on the living room. First floor updates include a larger family room and an expanded kitchen island. The loft is larger, and includes nine-foot ceilings. The family room has a gas log fireplace with a raised stone hearth with Coronado drystack stone to ceiling and wood mantle. This four bedroom home has an upstairs master suite. Plan details include a two-story foyer, a trey ceiling in the dining room, a double trey ceiling in the master bedroom, and a vaulted ceiling in bedroom #2. The kitchen, breakfast area, and large family room share an open layout that is great for entertaining. All bedrooms are
This property is not currently displayed as for sale or rent on Zillow. This may be different from what's on other websites or public sources.