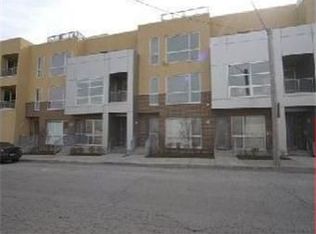
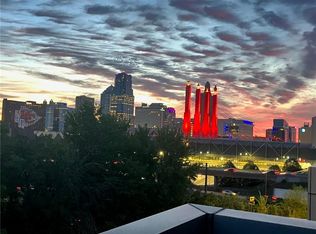
Experience modern city living at its finest in this exquisitely updated townhouse in downtown Kansas City. This sophisticated home boasts a sleek architectural design, contemporary finishes, and an abundance of natural light flowing through expansive windows. The open-concept main living area features a spacious living room perfect for entertaining, complemented by a recently remodeled gourmet kitchen with stunning quartz countertops, elegant cabinetry, soft-close hardware, and a striking Carrera marble and brass backsplash. High-end light fixtures, LED lighting throughout, and updated cabinet pulls add a touch of luxury. The private upper levels host well-appointed bedrooms, including a primary suite with blackout Lutron smart blinds for ultimate comfort and floor-to-ceiling windows showcasing serene city views. Smart home enthusiasts will appreciate the Lutron Caseta smart switches, Nest Protect smoke detectors, and an August smart lock for added convenience and security. The home is wired for gigabit ethernet, ensuring fast and reliable connectivity. One of the standout features of this home is the expansive rooftop terrace, complete with newly replaced patio pavers, offering panoramic views of the vibrant city skyline—perfect for entertaining or enjoying quiet evenings. The addition of solar-powered Velux motorized skylights with built-in shades and rain-detection technology brings both modern functionality and a natural ambiance to the space. Additional updates include an EV charger, new LG washer and dryer, a refreshed primary shower, and a newly replaced water heater. With a location that situates you steps away from dining, entertainment, and cultural attractions, this property encapsulates the best of urban living with unmatched elegance and thoughtful enhancements. Don't miss the opportunity to call this exceptional townhouse your new home!
Sold
Price Unknown
709 W 16th St, Kansas City, MO 64108
3beds
2,831sqft
Townhouse
Built in 2004
2,649 Square Feet Lot
$712,100 Zestimate®
$--/sqft
$4,308 Estimated rent
Home value
$712,100
$591,000 - $869,000
$4,308/mo
Zestimate® history
Owner options
List your home for rent
$4,308/mo
Rent Zestimate®
Find your next renter with Zillow Rental Manager. Plus, with online applications, you can quickly screen prospective tenants – for free.
$4,308/mo
Rent Zestimate®
Refinance and save
$776/mo
Est. payment
Refinancing to a lower rate could help reduce your monthly payments and save thousands over the life of the loan.
$776/mo
Est. payment
Explore your selling options
Work with a Zillow partner agent
Leverage their expertise and Zillow's premium Showcase listings to get your home seen by more buyers.
Get startedList with your own agent
Get your home in front of millions of buyers by listing it on Zillow.
Learn how to do itSell it yourself
Take full control of how buyers see your home on Zillow by listing For Sale by Owner (FSBO).
List your homeWhat's special
Zillow last checked:
Listing updated:
Listed by:
Blake Nelson Team 913-825-7568,
KW KANSAS CITY METRO,
Tricia Gill 816-507-0655,
KW KANSAS CITY METRO
Bought with:
Linda Ludy, 2010017559
ReeceNichols - Parkville
Source: Heartland MLS as distributed by MLS GRID,MLS#: 2517456
Facts & features
Interior
Bedrooms & bathrooms
- Bedrooms: 3
- Bathrooms: 3
- Full bathrooms: 2
- 1/2 bathrooms: 1
Primary bedroom
- Features: Carpet
- Level: Second
- Area: 156 Square Feet
- Dimensions: 12 x 13
Bedroom 2
- Features: Carpet
- Level: Second
- Area: 169 Square Feet
- Dimensions: 13 x 13
Bedroom 3
- Features: Carpet
- Level: Third
- Area: 144 Square Feet
- Dimensions: 12 x 12
Primary bathroom
- Features: Built-in Features, Double Vanity, Separate Shower And Tub
- Level: Second
Bathroom 2
- Features: Ceramic Tiles, Shower Over Tub
- Level: Second
Dining room
- Level: First
- Area: 169 Square Feet
- Dimensions: 13 x 13
Kitchen
- Features: Built-in Features, Kitchen Island
- Level: First
- Area: 80 Square Feet
- Dimensions: 8 x 10
Living room
- Level: First
- Area: 192 Square Feet
- Dimensions: 12 x 16
Heating
- Electric, Heat Pump, Zoned
Cooling
- Electric, Zoned
Appliances
- Included: Dishwasher, Disposal, Dryer, Refrigerator, Gas Range, Washer
- Laundry: Bedroom Level
Features
- Ceiling Fan(s), Kitchen Island, Painted Cabinets, Smart Thermostat, Vaulted Ceiling(s)
- Flooring: Carpet, Wood
- Windows: Skylight(s)
- Basement: Other
- Has fireplace: No
Interior area
- Total structure area: 2,831
- Total interior livable area: 2,831 sqft
- Finished area above ground: 2,831
- Finished area below ground: 0
Property
Parking
- Total spaces: 2
- Parking features: Attached, Garage Door Opener, Garage Faces Rear
- Attached garage spaces: 2
Features
- Patio & porch: Deck
- Spa features: Bath
Lot
- Size: 2,649 Square Feet
Details
- Parcel number: 29340205100002005
Construction
Type & style
- Home type: Townhouse
- Architectural style: Contemporary
- Property subtype: Townhouse
Materials
- Brick/Mortar, Stucco
- Roof: Other
Condition
- Year built: 2004
Utilities & green energy
- Sewer: Public Sewer
- Water: Public
Community & HOA
Community
- Security: Smoke Detector(s)
- Subdivision: Summit at Sixteenth
HOA
- Has HOA: Yes
- Services included: Maintenance Structure, Curbside Recycle, Gas, Maintenance Grounds, Management, Roof Repair, Snow Removal, Trash, Water
- HOA fee: $776 monthly
Location
- Region: Kansas City
Financial & listing details
- Annual tax amount: $7,283
- Date on market: 11/6/2024
- Listing terms: Cash,Conventional,VA Loan
- Ownership: Private
Price history
| Date | Event | Price |
|---|---|---|
| 1/15/2025 | Sold | -- |
Source:  Heartland MLS as distributed by MLS GRID #2517456 Report a problem Heartland MLS as distributed by MLS GRID #2517456 Report a problem | ||
| 11/25/2024 | Pending sale | $599,999$212/sqft |
Source: Heartland MLS as distributed by MLS GRID #2517456 Report a problem | ||
| 11/20/2024 | Price change | $599,999-2.4%$212/sqft |
Source: Heartland MLS as distributed by MLS GRID #2517456 Report a problem | ||
| 11/6/2024 | Listed for sale | $615,000$217/sqft |
Source: Heartland MLS as distributed by MLS GRID #2517456 Report a problem | ||
| 6/11/2020 | Sold | -- |
Source: Heartland MLS as distributed by MLS GRID #2217367 Report a problem | ||
Public tax history
Tax history is unavailable.
Neighborhood: Westside North
Nearby homes
- $605,4003 bd3 ba2.8k sqft709 W 16th St UNIT A3, Kansas City, MO 64108Off Market
- $270,0001 bd1 ba774 sqft711 W 16th St UNIT C3, Kansas City, MO 64108Off Market
- $660,9002 bd2 ba2.2k sqft707 W 16th St #B-4, Kansas City, MO 64108Off Market
- $--2 bd2 ba2.3k sqft715 W 16th St, Kansas City, MO 64108Sold
- $634,3002 bd2 ba2.2k sqft715 W 16th St #B-3, Kansas City, MO 64108Off Market
- $298,700-- bd1 ba900 sqft705 W 16th St, Kansas City, MO 64108Off Market
- $269,8001 bd1 ba774 sqft705 W 16th St #C4, Kansas City, MO 64108Off Market
- $737,5003 bd2 ba2.4k sqft703 W 16th St #A4, Kansas City, MO 64108Off Market
Nearby schools
GreatSchools rating
- 3/10Primitivo Garcia Elementary SchoolGrades: PK-6Distance: 0.2 mi
- 2/10Northeast Middle SchoolGrades: 7-8Distance: 3.8 mi
- 2/10Northeast High SchoolGrades: 9-12Distance: 3.7 mi
Get a cash offer in 3 minutes
Find out how much your home could sell for in as little as 3 minutes with a no-obligation cash offer.
Estimated market value
$712,100
Get a cash offer in 3 minutes
Find out how much your home could sell for in as little as 3 minutes with a no-obligation cash offer.
Estimated market value
$712,100
- Missouri
- Jackson County
- Kansas City
- 64108
- Westside North
- 709 W 16th St
Nearby cities
Nearby neighborhoods
Nearby zip codes
Other Kansas City Topics
