Experience urban luxury at 715 W 16th St, a sleek 2,398 sq. ft. condo meticulously transformed by Studio Build in the heart of the Upper West Side. Flooded with natural light from floor-to-ceiling windows and skylights, the home features gorgeous hardwoods at the stairs, main living area, and kitchen. Both the kitchen and bathrooms were fully gutted and reimagined with custom modern cabinetry and high-end fixtures, including a dramatic quartz waterfall island, walk-in pantry, and gas stove. The refined layout offers two spacious bedrooms, including a primary suite where the bath boasts dual sinks, a corner sport shower, and a floating tub, leading to a massive custom closet equipped with pull-down rods, multiple custom shelving units and laundry hookups with the full washer and dryer to remain. Complete with a secured gated motor court, two private garages, and exceptional outdoor spaces—including a covered terrace and an expansive open veranda with unparalleled city views—this residence is perfectly positioned just steps from Westside cafes and shops, the Crossroads Arts District, and the Power & Light District.
Sold
Price Unknown
715 W 16th St, Kansas City, MO 64108
2beds
2,398sqft
Townhouse
Built in 2004
-- sqft lot
$609,500 Zestimate®
$--/sqft
$3,441 Estimated rent
Home value
$609,500
$555,000 - $670,000
$3,441/mo
Zestimate® history
Owner options
List your home for rent
$3,441/mo
Rent Zestimate®
Find your next renter with Zillow Rental Manager. Plus, with online applications, you can quickly screen prospective tenants – for free.
$3,441/mo
Rent Zestimate®
Refinance and save
$961/mo
Est. payment
Refinancing to a lower rate could help reduce your monthly payments and save thousands over the life of the loan.
$961/mo
Est. payment
Explore your selling options
Work with a Zillow partner agent
Leverage their expertise and Zillow's premium Showcase listings to get your home seen by more buyers.
Get startedList with your own agent
Get your home in front of millions of buyers by listing it on Zillow.
Learn how to do itSell it yourself
Take full control of how buyers see your home on Zillow by listing For Sale by Owner (FSBO).
List your homeWhat's special
Secured gated motor courtTwo private garagesCustom modern cabinetryPrimary suiteTwo spacious bedroomsHigh-end fixturesCorner sport shower
Zillow last checked:
Listing updated:
Listed by:
Scott Galvin 913-302-0551,
KW KANSAS CITY METRO
Bought with:
Paul Clem, BR00225897
Kansas City Urban Homes, LLC
Source: Heartland MLS as distributed by MLS GRID,MLS#: 2606929
Facts & features
Interior
Bedrooms & bathrooms
- Bedrooms: 2
- Bathrooms: 2
- Full bathrooms: 2
Primary bedroom
- Features: Carpet
Bedroom 2
- Features: Wood Floor
Dining room
- Features: Wood Floor
Family room
- Features: Carpet
Living room
- Features: Fireplace, Wood Floor
Living room
- Features: Fireplace, Wood Floor
Office
- Features: Carpet
Heating
- Electric, Zoned
Cooling
- Electric, Zoned
Appliances
- Included: Dishwasher, Disposal, Dryer, Exhaust Fan, Microwave, Refrigerator, Gas Range, Washer
- Laundry: Bedroom Level, Upper Level
Features
- Ceiling Fan(s), Custom Cabinets, Kitchen Island, Pantry, Walk-In Closet(s)
- Flooring: Carpet, Tile, Wood
- Windows: Window Coverings, Skylight(s), Thermal Windows
- Basement: Slab
- Number of fireplaces: 1
- Fireplace features: Gas, Living Room
Interior area
- Total structure area: 2,398
- Total interior livable area: 2,398 sqft
- Finished area above ground: 2,398
- Finished area below ground: 0
Property
Parking
- Total spaces: 2
- Parking features: Attached, Detached, Garage Door Opener
- Attached garage spaces: 2
Features
- Patio & porch: Deck
Lot
- Features: City Limits, Level, Zero Lot Line
Details
- Parcel number: 29340205100002006
Construction
Type & style
- Home type: Townhouse
- Architectural style: Contemporary
- Property subtype: Townhouse
Materials
- Brick/Mortar, Frame, Stucco & Frame
- Roof: Other
Condition
- Year built: 2004
Details
- Builder model: 3 STORY
Utilities & green energy
- Sewer: Public Sewer
- Water: Public
Community & HOA
Community
- Security: Gated Community, Smart Door Lock, Smoke Detector(s)
- Subdivision: Summit at Sixteenth
HOA
- Has HOA: Yes
- Amenities included: Exercise Room
- Services included: Maintenance Structure, Gas, Maintenance Grounds, Maintenance Free, Management, Partial Amenities, Insurance, Roof Repair, Roof Replace, Snow Removal, Trash, Water
- HOA fee: $961 monthly
- HOA name: Summit At Sixteen
Location
- Region: Kansas City
Financial & listing details
- Annual tax amount: $8,536
- Date on market: 3/13/2026
- Listing terms: Cash,Conventional
- Exclusions: See Disclosure
- Ownership: Private
- Road surface type: Paved
Price history
| Date | Event | Price |
|---|---|---|
| 5/5/2026 | Sold | -- |
Source:  Heartland MLS as distributed by MLS GRID #2606929 Report a problem Heartland MLS as distributed by MLS GRID #2606929 Report a problem | ||
| 3/18/2026 | Pending sale | $625,000$261/sqft |
Source: Heartland MLS as distributed by MLS GRID #2606929 Report a problem | ||
| 3/13/2026 | Listed for sale | $625,000+19%$261/sqft |
Source: Heartland MLS as distributed by MLS GRID #2606929 Report a problem | ||
| 8/13/2021 | Sold | -- |
Source: Heartland MLS as distributed by MLS GRID #2330316 Report a problem | ||
| 7/17/2021 | Pending sale | $525,000$219/sqft |
Source: Heartland MLS as distributed by MLS GRID #2330316 Report a problem | ||
| 7/5/2021 | Listed for sale | $525,000$219/sqft |
Source: Heartland MLS as distributed by MLS GRID #2330316 Report a problem | ||
| 5/18/2018 | Sold | -- |
Source: Heartland MLS as distributed by MLS GRID #2095262 Report a problem | ||
Public tax history
Tax history is unavailable.
Neighborhood: Westside North
Nearby homes
- $634,3002 bd2 ba2.2k sqft715 W 16th St #B-3, Kansas City, MO 64108Off Market

- $270,0001 bd1 ba774 sqft711 W 16th St UNIT C3, Kansas City, MO 64108Off Market
- $774,3003 bd3 ba2.8k sqft717 W 16th St, Kansas City, MO 64108Off Market

- $605,4003 bd3 ba2.8k sqft709 W 16th St UNIT A3, Kansas City, MO 64108Off Market
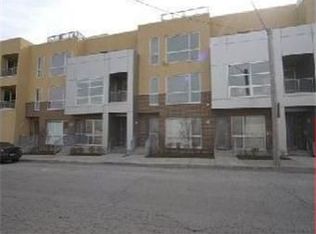
- $661,6003 bd3 ba2.8k sqft717 W 16th St UNIT A2, Kansas City, MO 64108Off Market
- $--3 bd3 ba2.8k sqft709 W 16th St, Kansas City, MO 64108Sold
- $265,4001 bd1 ba774 sqft719 W 16th St #C2, Kansas City, MO 64108Off Market
- $243,8001 bd1 ba-- sqft719 W 16th St, Kansas City, MO 64108Off Market
Nearby schools
GreatSchools rating
- 3/10Primitivo Garcia Elementary SchoolGrades: PK-6Distance: 0.2 mi
- 2/10Northeast Middle SchoolGrades: 7-8Distance: 3.8 mi
- 2/10Northeast High SchoolGrades: 9-12Distance: 3.7 mi
Schools provided by the listing agent
- Elementary: Kansas City
- Middle: Kansas City
- High: Kansas City
Source: Heartland MLS as distributed by MLS GRID. This data may not be complete. We recommend contacting the local school district to confirm school assignments for this home.
Get a cash offer in 3 minutes
Find out how much your home could sell for in as little as 3 minutes with a no-obligation cash offer.
Estimated market value
$609,500
Get a cash offer in 3 minutes
Find out how much your home could sell for in as little as 3 minutes with a no-obligation cash offer.
Estimated market value
$609,500
- Missouri
- Jackson County
- Kansas City
- 64108
- Westside North
- 715 W 16th St
Nearby cities
Nearby neighborhoods
Nearby zip codes
Other Kansas City Topics
