Step into timeless charm with this beautifully maintained historic home featuring modern upgrades throughout. Recent improvements to this spacious 3 bedroom/2 bath house include a new roof, a completely remodeled kitchen, tiled bathrooms, and two separate new AC units for enhanced comfort and efficiency. The den has been refreshed with a new ceiling and updated flooring, while the original hardwood floors add warmth and character throughout the home. Situated on four spacious city lots, the property offers endless possibilities for outdoor entertaining, gardening, or elegant garden parties on the back patio. Conveniently located close to downtown Ocilla with easy access to Tifton, this unique property combines classic beauty with modern convenience.
Active
Price cut: $4K (9/16)
$345,000
709 W 4th St, Ocilla, GA 31774
3beds
2,826sqft
Single Family Residence
Built in 1936
0.85 Acres Lot
$336,500 Zestimate®
$122/sqft
$-- HOA
What's special
Completely remodeled kitchenModern upgrades throughoutBeautifully maintained historic homeTiled bathrooms
- 140 days
- 197
- 14
Zillow last checked:
Listing updated:
Listed by:
Christi Paulk 2294244496,
Keller Williams Georgia Communities
Source: GAMLS,MLS#: 10771542
Facts & features
Interior
Bedrooms & bathrooms
- Bedrooms: 3
- Bathrooms: 2
- Full bathrooms: 2
- Main level bathrooms: 2
- Main level bedrooms: 3
Rooms
- Room types: Great Room
Dining room
- Features: Separate Room
Kitchen
- Features: Breakfast Room, Pantry
Heating
- Central
Cooling
- Central Air, Electric
Appliances
- Included: Dishwasher, Electric Water Heater, Microwave, Oven/Range (Combo), Refrigerator
- Laundry: In Kitchen
Features
- High Ceilings, Master On Main Level, Walk-In Closet(s)
- Flooring: Hardwood, Laminate, Tile
- Basement: Crawl Space
- Number of fireplaces: 1
- Fireplace features: Living Room
- Common walls with other units/homes: No Common Walls
Interior area
- Total structure area: 2,826
- Total interior livable area: 2,826 sqft
- Finished area above ground: 2,826
- Finished area below ground: 0
Property
Parking
- Total spaces: 2
- Parking features: None
Features
- Levels: One
- Stories: 1
- Patio & porch: Patio, Porch
- Exterior features: Other
- Fencing: Other
- Has view: Yes
- View description: City
Lot
- Size: 0.85 Acres
- Features: City Lot, Corner Lot
- Residential vegetation: Grassed, Partially Wooded
Details
- Parcel number: OC030120036
Construction
Type & style
- Home type: SingleFamily
- Architectural style: Traditional
- Property subtype: Single Family Residence
Materials
- Aluminum Siding, Brick
- Foundation: Pillar/Post/Pier
- Roof: Composition
Condition
- Resale
- New construction: No
- Year built: 1936
Utilities & green energy
- Electric: 220 Volts
- Sewer: Public Sewer
- Water: Public
- Utilities for property: Cable Available, Electricity Available, High Speed Internet, Phone Available, Sewer Connected
Community & HOA
Community
- Features: None
- Subdivision: None
HOA
- Has HOA: No
- Services included: None
Location
- Region: Ocilla
Financial & listing details
- Price per square foot: $122/sqft
- Tax assessed value: $213,800
- Annual tax amount: $2,315
- Date on market: 5/26/2026
- Cumulative days on market: 140 days
- Listing agreement: Exclusive Agency
- Listing terms: Cash,Conventional,FHA,USDA Loan,VA Loan
- Electric utility on property: Yes
Estimated market value
$336,500
$320,000 - $353,000
$1,849/mo
Price history
| Date | Event | Price |
|---|---|---|
| 9/16/2026 | Price change | $345,000-1.1%$122/sqft |
Source: Douglas Coffee County BOR #117802 Report a problem | ||
| 8/7/2026 | Price change | $349,000-2.8%$123/sqft |
Source: Douglas Coffee County BOR #117802 Report a problem | ||
| 5/26/2026 | Listed for sale | $359,000-4.2%$127/sqft |
Source: Douglas Coffee County BOR #117802 Report a problem | ||
| 5/1/2026 | Listing removed | $374,900$133/sqft |
Source: Tift Area BOR #138975 Report a problem | ||
| 10/24/2025 | Listed for sale | $374,900+237.7%$133/sqft |
Source: Tift Area BOR #138975 Report a problem | ||
| 5/26/2021 | Sold | $111,000-11.2%$39/sqft |
Source: Public Record Report a problem | ||
| 5/5/2021 | Listed for sale | $125,000$44/sqft |
Source: Tift Area BOR #132518 Report a problem | ||
Public tax history
| Year | Property taxes | Tax assessment |
|---|---|---|
| 2025 | $3,936 +104.5% | $85,520 +124.1% |
| 2024 | $1,925 +6.1% | $38,154 |
| 2023 | $1,814 | $38,154 |
| 2022 | $1,814 +3.5% | $38,154 |
| 2021 | $1,753 -2.8% | $38,154 |
| 2020 | $1,803 | $38,154 |
| 2019 | $1,803 0% | $38,154 |
| 2018 | $1,803 +17.4% | $38,154 |
| 2017 | $1,536 | $38,154 |
| 2016 | $1,536 | $38,154 |
| 2015 | -- | $38,154 |
| 2014 | -- | $38,154 |
| 2013 | -- | $38,154 |
| 2012 | -- | -- |
| 2011 | -- | -- |
| 2010 | -- | -- |
| 2009 | -- | -- |
Find assessor info on the county website
Monthly payment
Est. payment
Payment breakdown
Explore the cost of this home by adjusting the details. Changes won't be saved.Climate risks
Neighborhood: 31774
Nearby schools
Schools provided by the listing agent
- Elementary: Irwin
- Middle: Irwin
- High: Irwin
Source: GAMLS. This data may not be complete. We recommend contacting the local school district to confirm school assignments for this home.
Similar homes
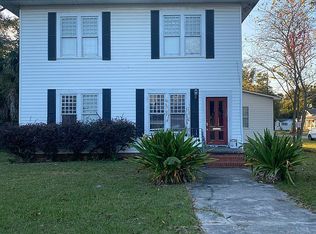
- $185,0003 bd2 ba2.4k sqft314 N Irwin Ave, Ocilla, GA 31774For Sale By Owner
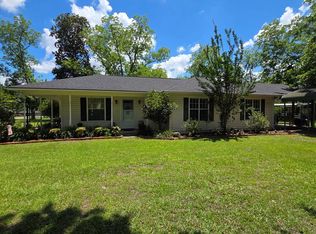
- $229,9003 bd2 ba1.9k sqft501 S Beech St, Ocilla, GA 31774For Sale
 MLS ID #142780, Becky Nicholson. Tift Area BOR
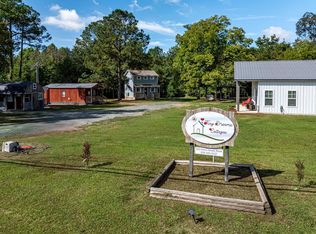
 - $349,0004 bd4 ba1.8k sqft243 Perry House Rd, Fitzgerald, GA 31750For Sale
 MLS ID #143183, Rachel Sanders. Tift Area BOR
 - $329,0006 bd4 ba3.3k sqft192 Newcomer Trl, Fitzgerald, GA 31750For Sale
 MLS ID #143181, Ty Paulk. Tift Area BOR
 - $279,9003 bd2 ba2k sqft112 Manor Dr, Fitzgerald, GA 31750Active
 MLS ID #10770218, Lindy Bengston, Keller Williams Georgia Communities. GAMLS
 - $269,9003 bd2 ba2.5k sqft277 Lincoln Ave, Fitzgerald, GA 31750ActiveMLS ID #10789651, Melissa Burgess, Coldwell Banker Active Real Estate. GAMLS
