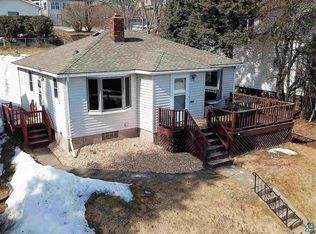
Looking for your opportunity to own two parcels of land with the most spectacular views of the lift bridge & Lake Superior? Here's your chance......this two bedroom home has been lovingly cared for over the years & has great bones. You could add on to the existing home to create a front facing family room space with a bedroom suite above. Or start fresh & design your brand new home spanning the entire width of this phenomenal lot. The sky's the limit in terms of possibilities! Tucked into the Hillside of the Observation Hill neighborhood, you'll love the community feel & convenience to all parts of Duluth! 7 minutes down the hill to Canal Park, or the Craft District. 10 minutes up the hill to Miller Mall. Minutes to twin ponds, Enger Tower and hiking/biking trails. Enjoy breath taking sunrises, daily views of the shipping activity & the very best place to watch the 4th of July fireworks! There are also tiered gardens off the back deck, a larger garden space waiting for your fresh ideas & a sledding hill like no other! Come see this adorable Home on the Hill & start planning for your future here!
Sold for $270,000
Street View
Zillow last checked:
Listing updated:
Bought with:
Adam Johnson, MN 40160490|WI 73867-94
eXp Realty, LLC- MN
Source: Lake Superior Area Realtors as distributed by MLS GRID,MLS#: 6110029
Price history
| Date | Event | Price |
|---|---|---|
| 2/23/2024 | Sold | $270,000+0%$221/sqft |
Source:  Lake Superior Area Realtors as distributed by MLS GRID #6110029 Report a problem Lake Superior Area Realtors as distributed by MLS GRID #6110029 Report a problem | ||
| 1/27/2024 | Pending sale | $269,900$221/sqft |
Source: Lake Superior Area Realtors as distributed by MLS GRID #6110029 Report a problem | ||
| 10/11/2023 | Price change | $269,900-9.9%$221/sqft |
Source: Lake Superior Area Realtors as distributed by MLS GRID #6110029 Report a problem | ||
| 9/2/2023 | Price change | $299,500-9.2%$245/sqft |
Source: Lake Superior Area Realtors as distributed by MLS GRID #6110029 Report a problem | ||
| 8/29/2023 | Price change | $330,000-12%$270/sqft |
Source: Lake Superior Area Realtors as distributed by MLS GRID #6110029 Report a problem | ||
| 8/15/2023 | Listed for sale | $374,900$306/sqft |
Source: Lake Superior Area Realtors as distributed by MLS GRID #6110029 Report a problem | ||
Sell for more on Zillow
Get a Zillow Showcase℠ listing at no additional cost and you could sell for .
$300,400
2% more
+$6,008
With Zillow Showcase(estimated)
$306,408
