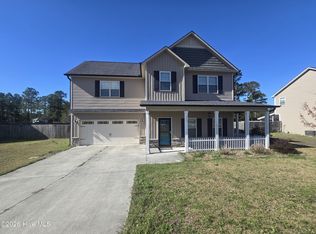
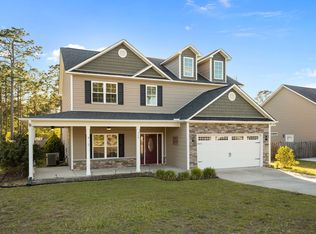
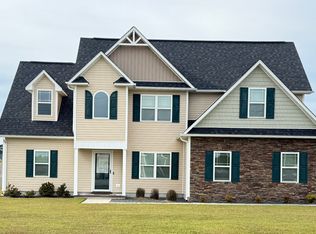
Move-in ready and waiting for you! This beautifully maintained 4-bedroom, 2.5-bath home offers the perfect blend of space, comfort, and modern living--just minutes from Camp Lejeune and the coast. Step inside to an inviting open-concept floor plan featuring a spacious living area and a stylish kitchen with ample cabinetry and a large island--perfect for cooking, entertaining, or gathering with family and friends. Upstairs, you'll find generously sized bedrooms, including a relaxing primary suite with a private bath and walk-in closet--your own personal retreat. Enjoy the added convenience of a garage, newer construction feel, and a spacious layout designed for today's lifestyle
House for rent
Singlefamily
Available now
Cats, dogs OK
Heat pump
2 Garage spaces parking
Electric, heat pump
What's special
Large islandWalk-in closetRelaxing primary suitePrivate bathInviting open-concept floor planAmple cabinetryStylish kitchen
- 55 days |
- -- |
- -- |
Zillow last checked:
Listing updated:
Travel times

Let’s turn your rent into credit progress
Build credit history with every on-time payment and get credit for the payment you’re already making.
Facts & features
Interior
Bedrooms & bathrooms
- Bedrooms: 3
- Bathrooms: 3
- Full bathrooms: 2
- 1/2 bathrooms: 1
Rooms
- Room types: Bathroom 1, Bedroom 1, Bedroom 2, Bedroom 3, Laundry, Living Room, Master Bedroom
Heating
- Electric, Heat Pump
Cooling
- Heat Pump
Appliances
- Included: Dishwasher, Electric Oven, Microwave Oven
Features
- Ceiling Fan(s), Ceiling Fan(s), Tray Ceiling(s), Walk In Closet, Walk-In Closet(s), Walk-in Shower
- Flooring: Carpet, Lvt/Lvp
Interior area
- Total interior livable area: 2,256 sqft
Property
Parking
- Total spaces: 2
- Parking features: Garage, Off Street, Paved
- Has garage: Yes
- Details: Contact manager
Features
- Exterior features: Maintenance Common Areas, Management, Walk-In Shower
Lot
- Features: Paved
Details
- Additional structures: Garage(s)
Construction
Type & style
- Home type: SingleFamily
- Property subtype: SingleFamily
Condition
- Year built: 2023
Community & HOA
Location
- Region: Hubert
Financial & listing details
- Lease term: Negotiable
Nearby apartments for rent


Price history
| Date | Event | Price |
|---|---|---|
| 9/15/2026 | Price change | $2,300-4.2%$1/sqft |
Source: Hive MLS #100597556 Report a problem | ||
| 8/25/2026 | Listed for rent | $2,400$1/sqft |
Source: Hive MLS #100597556 Report a problem | ||
| 3/31/2026 | Listing removed | $2,400$1/sqft |
Source: Hive MLS #100562382 Report a problem | ||
| 3/25/2026 | Listed for rent | $2,400$1/sqft |
Source: Hive MLS #100562382 Report a problem | ||
| 1/19/2024 | Sold | $332,900$148/sqft |
Source:  Hive MLS #100402683 Report a problem Hive MLS #100402683 Report a problem | ||
| 12/11/2023 | Pending sale | $332,900$148/sqft |
Source: Hive MLS #100402683 Report a problem | ||
| 8/31/2023 | Listed for sale | $332,900$148/sqft |
Source: Hive MLS #100402683 Report a problem | ||