Skip main navigation
Off market
  • Price Unknown

    709 Winecup Way #19EX4P, Midlothian, TX 76065

    4beds
    2,796sqft
    SingleFamily
    Built in 2023
    -- sqft lot
    $-- Zestimate®
    $--/sqft
    $3,471 Estimated rent

    Home value

    Not available

    Estimated sales range

    Not available

    $3,471/mo

    Zestimate® history
    Loading
    Loading...

    Owner options

    List your home for rent

    $3,471/mo

    Rent Zestimate®

    Find your next renter with Zillow Rental Manager. Plus, with online applications, you can quickly screen prospective tenants – for free.

    Learn more

    $3,471/mo

    Rent Zestimate®

    Refinance and save

    Refinancing to a lower rate could help reduce your monthly payments and save thousands over the life of the loan.

    See today's rates

    Explore your selling options

    Work with a Zillow partner agent

    Leverage their expertise and Zillow's premium Showcase listings to get your home seen by more buyers.

    Get started

    List with your own agent

    Get your home in front of millions of buyers by listing it on Zillow.

    Learn how to do it

    Sell it yourself

    Take full control of how buyers see your home on Zillow by listing For Sale by Owner (FSBO).

    List your home

    What's special

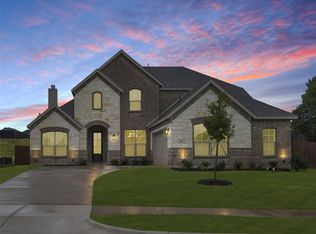
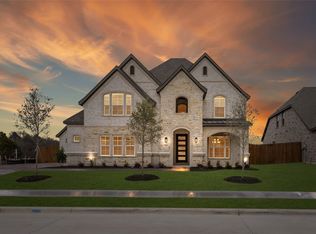
    Choose from six different front elevations, each featuring unique optional stone and intricate brick details. This spacious well-thought-out floor plan is presented to you, which offers four bedrooms and three full bathrooms, making it the perfect option for an established family looking to immerse in flawless living. The sizeable master bedroom makes a statement, as it's luxuriously equipped with a massive walk-in closet and a large designer ensuite. Thoughtfully placed adjacent to each other, bedrooms two and three each offer a walk-in closet and are serviced by one full bathroom with the option to install a double sink vanity. Bedroom four is located on the other side of the home and features a built-in closet and a full bathroom in the next room. The kitchen offers a reach-in pantry, ample bench space, modern appliances, and a central sink unit with a breakfast bar. Adjoining the hub of the home is a casual meals nook, giving you the chance to dine where the magic happens. The kitchen then opens onto the backyard with the option to build two outdoor covered patios. The center of the floor plan boasts a large family room with the option to install a fireplace. The home also offers a good-sized room off the foyer that can be a dining room where formal dinner soirees happen or a study that dedicates a productive learning-friendly space in the home. There's a utility room that opens into the two-car garage with the option to add a third car space. Enjoy all the

    This property is off market, which means it's not currently listed for sale or rent on Zillow. This may be different from what's available on other websites or public sources.
    Facts & features

    Interior

    Bedrooms & bathrooms
    • Bedrooms: 4
    • Bathrooms: 3
    • Full bathrooms: 3
    Interior area
    • Total interior livable area: 2,796 sqft

    Property

    Parking
    • Total spaces: 2

    Construction

    Type & style
    • Home type: SingleFamily
    Condition
    • Year built: 2023

    Community & neighborhood

    Location
    • Region: Midlothian

    Price history

    DateEventPrice
    12/6/2023Listing removed--
    Source: Antares Homes Report a problem
    8/2/2023Listed for sale$507,990$182/sqft
    Source: Antares Homes Report a problem

    Public tax history

    Tax history is unavailable.

    Neighborhood: 76065

    Nearby schools

    GreatSchools rating
    Schools provided by the listing agent
    • Elementary: LONGBRANCH ELEMENTARY SCHOOL
    • Middle: WALNUT GROVE MIDDLE SCHOOL
    • High: MIDLOTHIAN HERITAGE HIGH SCHOOL
    • District: Midlothian Independent School District

    Source: The MLS. This data may not be complete. We recommend contacting the local school district to confirm school assignments for this home.