Skip main navigation
Off market
  • Price Unknown

    709 Winecup Way #Uojk6k, Midlothian, TX 76065

    3beds
    2,050sqft
    SingleFamily
    Built in 2023
    -- sqft lot
    $-- Zestimate®
    $--/sqft
    $3,082 Estimated rent

    Home value

    Not available

    Estimated sales range

    Not available

    $3,082/mo

    Zestimate® history
    Loading
    Loading...

    Owner options

    List your home for rent

    $3,082/mo

    Rent Zestimate®

    Find your next renter with Zillow Rental Manager. Plus, with online applications, you can quickly screen prospective tenants – for free.

    Learn more

    $3,082/mo

    Rent Zestimate®

    Refinance and save

    Refinancing to a lower rate could help reduce your monthly payments and save thousands over the life of the loan.

    See today's rates

    Explore your selling options

    Work with a Zillow partner agent

    Leverage their expertise and Zillow's premium Showcase listings to get your home seen by more buyers.

    Get started

    List with your own agent

    Get your home in front of millions of buyers by listing it on Zillow.

    Learn how to do it

    Sell it yourself

    Take full control of how buyers see your home on Zillow by listing For Sale by Owner (FSBO).

    List your home

    What's special

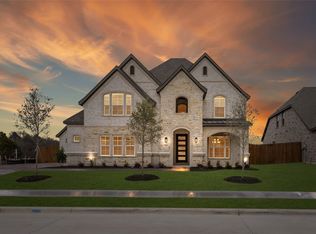
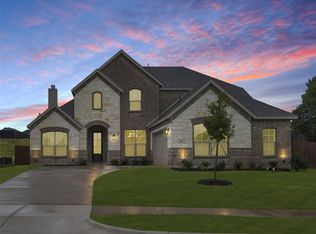
    Feel at home from the moment you step inside this bright and modern abode. The concept appeals to those who love to entertain with an open-concept design that invites you to flow seamlessly from one space to the next. Choose from six striking elevation options, including beautiful brickwork and others with gorgeous stone details. A quality kitchen sits in the heart of the layout, with a walk-in pantry and a center island, and views over the breakfast nook.A large family room offers space for relaxation and, for those craving a warm and cozy feel, you can add a fireplace to make this a perfect place to gather with loved ones throughout winter. The luxurious owner's suite enjoys a private position, complete with a oversized walk-in closet, a decadent master bath with dual sinks, a walk-in shower, and a soaking tub. This wing houses the utility and access to the two-car garage.The guest bedrooms are tucked away on the other side of the layout, complete with closets and easy access to the hall bath. This customizable floorplan allows you to create a space that will truly feel like home. You can choose to add a third garage for extra parking and storage space, or perhaps you want to convert the formal dining room into a study with a double-door entrance. If you love to entertain, there are two covered patio options to choose from. At the same time, extra features include the addition of a cabinet and sink in the utility or cabinetry in the breakfast nook to make ent

    This property is off market, which means it's not currently listed for sale or rent on Zillow. This may be different from what's available on other websites or public sources.

    Facts & features

    Interior

    Bedrooms & bathrooms
    • Bedrooms: 3
    • Bathrooms: 2
    • Full bathrooms: 2
    Interior area
    • Total interior livable area: 2,050 sqft

    Property

    Parking
    • Total spaces: 2

    Construction

    Type & style
    • Home type: SingleFamily
    Condition
    • Year built: 2023

    Community & HOA

    Location
    • Region: Midlothian

    Price history

    DateEventPrice
    12/6/2023Listing removed--
    Source: Antares Homes Report a problem
    8/2/2023Listed for sale$446,990$218/sqft
    Source: Antares Homes Report a problem

    Public tax history

    Tax history is unavailable.

    Neighborhood: 76065

    Nearby schools

    GreatSchools rating
    Schools provided by the listing agent
    • Elementary: LONGBRANCH ELEMENTARY SCHOOL
    • Middle: WALNUT GROVE MIDDLE SCHOOL
    • High: MIDLOTHIAN HERITAGE HIGH SCHOOL
    • District: Midlothian Independent School District

    Source: The MLS. This data may not be complete. We recommend contacting the local school district to confirm school assignments for this home.