
The Next Gen Series is built for today’s multi-generational families, offering two homes under one roof. Each suite includes its own entrance, single-car garage, kitchenette with convection microwave, private laundry, and quartz countertops. The main home showcases 9’ ceilings, a spacious great room with a fireplace, a full width covered patio, and a gourmet kitchen with quartz countertops, a full backsplash, double ovens, and stainless-steel appliances. With full landscaping, blinds, washer/dryer, and energy-efficient features like tankless water heaters, the Next Gen Series offers flexibility and independence for every generation. Heritage Heights combines scenic views, everyday convenience, and amenities designed for active, outdoor living. Residents can enjoy pickleball and bocce courts, three playgrounds, picnic areas, and a nature area with walking paths.
$756,000
7090 N Daisy Teal Ave, Meridian, ID 83646
5beds
5baths
3,848sqft
:
Get pre-qualified$4,593/mo
Single Family Residence
Built in 2026
7,710 Square Feet Lot
$-- Zestimate®
$196/sqft
$50/mo HOA
What's special
Single-car garageScenic viewsQuartz countertopsPrivate laundryStainless-steel appliancesFull backsplashFull width covered patio
- 14 hours |
- 91 |
- 9 |
Zillow last checked:
Listing updated:
Listed by:
Sandy Tryborn Cell:208-314-6730,
Lennar Sales Corp
Source: IMLS,MLS#: 98997042
Facts & features
Interior
Bedrooms & bathrooms
- Bedrooms: 5
- Bathrooms: 5
- Main level bathrooms: 1
- Main level bedrooms: 1
Primary bedroom
- Level: Upper
- Area: 272
- Dimensions: 17 x 16
Bedroom 2
- Level: Upper
- Area: 144
- Dimensions: 12 x 12
Bedroom 3
- Level: Upper
- Area: 121
- Dimensions: 11 x 11
Bedroom 4
- Level: Upper
- Area: 121
- Dimensions: 11 x 11
Bedroom 5
- Level: Main
- Area: 210
- Dimensions: 15 x 14
Kitchen
- Level: Main
Heating
- Forced Air, Natural Gas
Cooling
- Central Air
Appliances
- Included: Gas Water Heater, ENERGY STAR Qualified Water Heater, Tankless Water Heater, Dishwasher, Disposal, Double Oven, Microwave, Oven/Range Built-In, Refrigerator, Washer, Dryer, Gas Oven, Gas Range
Features
- Bath-Master, Bed-Master Main Level, Den/Office, Great Room, Two Master Bedrooms, Double Vanity, Walk-In Closet(s), Loft, Walk In Shower, Breakfast Bar, Pantry, Kitchen Island, Quartz Counters, Solid Surface Counters, Number of Baths Main Level: 1, Number of Baths Upper Level: 3, Bonus Room Size: 15x16, Bonus Room Level: Upper
- Has basement: No
- Number of fireplaces: 1
- Fireplace features: One, Gas, Insert
Interior area
- Total structure area: 3,848
- Total interior livable area: 3,848 sqft
- Finished area above ground: 3,848
- Finished area below ground: 0
Video & virtual tour
Property
Parking
- Total spaces: 3
- Parking features: Attached
- Attached garage spaces: 3
Features
- Levels: Two
- Patio & porch: Covered Patio/Deck
- Fencing: Full
Lot
- Size: 7,710 Square Feet
- Features: Standard Lot 6000-9999 SF, Auto Sprinkler System, Full Sprinkler System, Pressurized Irrigation Sprinkler System
Details
- Additional structures: Separate Living Quarters
- Parcel number: R5970761580
Construction
Type & style
- Home type: SingleFamily
- Property subtype: Single Family Residence
Materials
- Frame, HardiPlank Type
- Roof: Architectural Style
Condition
- New Construction
- New construction: Yes
- Year built: 2026
Details
- Builder name: Lennar
Utilities & green energy
- Water: Public
- Utilities for property: Sewer Connected, Cable Connected, Broadband Internet
Community & HOA
Community
- Subdivision: Heritage Heights
HOA
- Has HOA: Yes
- HOA fee: $150 quarterly
Location
- Region: Meridian
Financial & listing details
- Price per square foot: $196/sqft
- Date on market: 8/11/2026
- Listing terms: Cash,Conventional,FHA,VA Loan
- Ownership: Fee Simple
Estimated market value
Not available
Estimated sales range
Not available
Not available
Price history
Price history is unavailable.
Public tax history
Tax history is unavailable.
Monthly payment
Est. payment
Payment breakdown
Explore the cost of this home by adjusting the details. Changes won't be saved.Climate risks
Neighborhood: 83646
Nearby schools
GreatSchools rating
- 7/10Star Elementary SchoolGrades: PK-5Distance: 2.2 mi
- 10/10Eagle Middle SchoolGrades: 6-8Distance: 7.6 mi
- 10/10Eagle High SchoolGrades: 9-12Distance: 5.8 mi
Schools provided by the listing agent
- Elementary: Pleasant View
- Middle: Star
- High: Owyhee
- District: West Ada School District
Source: IMLS. This data may not be complete. We recommend contacting the local school district to confirm school assignments for this home.
- $510,9004 bd2 ba2k sqft7066 N Daisy Teal Ave, Meridian, ID 83646New Construction
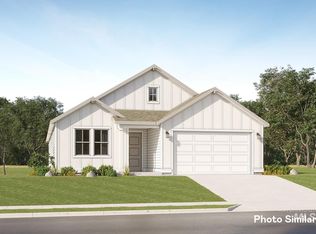
- $543,9004 bd2 ba2k sqft7101 N Daisy Teal Ave, Meridian, ID 83646New Construction
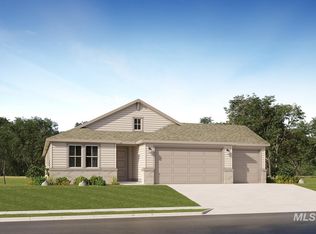
- $582,9004 bd3 ba2.3k sqft7089 N Daisy Teal Ave, Meridian, ID 83646New Construction
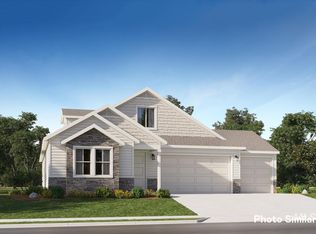
- $517,9004 bd2 ba2k sqft7128 N Daisy Teal Ave, Meridian, ID 83646Pending
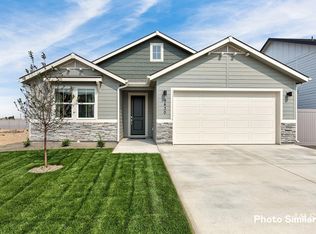
- $635,9005 bd3 ba2.8k sqft7065 N Daisy Teal Ave, Meridian, ID 83646Pending
- $579,9004 bd3 ba2.3k sqft7050 N Daisy Teal Ave, Meridian, ID 83646Pending
- $--4 bd2 ba2k sqft7049 N Daisy Teal Ave, Meridian, ID 83646Sold
- $544,9004 bd2 ba2k sqft7028 N Daisy Teal Ave, Meridian, ID 83646Pending
A local agent can set up tours, give advice and negotiate with sellers.
Similar homes
- $759,9005 bd5 ba3.8k sqft7087 N Brea Lynn Ave, Meridian, ID 83646Active
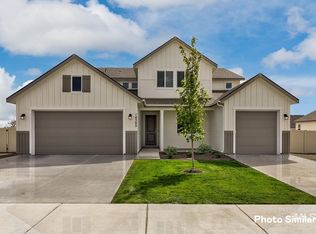 IMLS
IMLS - $599,9005 bd3 ba2.8k sqft7048 N Brea Lynn Ave, Meridian, ID 83646New
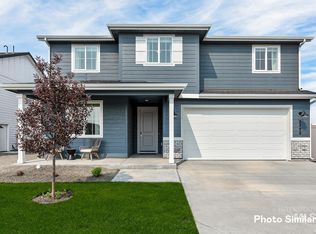 IMLS
IMLS - from $750,9005 bd5 ba3.8k sqftSuperHome 3848 Plan, Heritage Heights : Legacy, Meridian, ID 83646New Construction
 Lennar Homes
 - $559,9004 bd3 ba2.3k sqft7071 N North Waverly Lavon Way, Meridian, ID 83646New
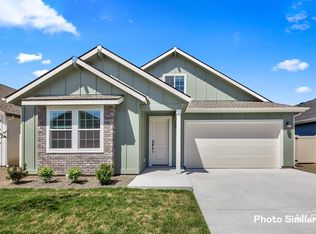 MLS ID #98997038, Sandy Tryborn, Lennar Sales Corp. IMLS
 - from $759,9006 bd5 ba3.4k sqftKensington I Plan, Oaklawn, Meridian, ID 83646New ConstructionBerkeley Building Co.
- from $904,9004 bd5 ba4.2k sqftAstoria Plan, Inspirado, Meridian, ID 83646New ConstructionSchell Brothers
- $841,8005 bd4 ba2.8k sqft8089 W Inspirado Dr, Meridian, ID 83646ActiveMLS ID #98990241, Scott Martin, Homes of Idaho. IMLS
- from $739,9004 bd5 ba3.1k sqftKensington II Plan, Oaklawn, Meridian, ID 83646New ConstructionBerkeley Building Co.
- $809,9005 bd4 ba3.2k sqft7580 W Old School St, Meridian, ID 83646ActiveIMLS
- $598,9005 bd3 ba2.8k sqft7069 N Brea Lynn Ave, Meridian, ID 83646ActiveIMLS
- from $767,9004 bd3 ba3.2k sqftThe Fremont Plan, StarPointe, Meridian, ID 83646New ConstructionPacific Lifestyle Homes
- $892,8004 bd4 ba3.2k sqft8649 W Inspirado St, Meridian, ID 83646New ConstructionPacific Lifestyle Homes
- $475,9003 bd2 ba1.9k sqft6950 N Beau Ave, Meridian, ID 83646NewMLS ID #98997046, Sandy Tryborn, Lennar Sales Corp. IMLS
- $570,9005 bd3 ba3k sqft9114 W Happy Day Dr, Meridian, ID 83646ActiveMLS ID #98994601, Sandy Tryborn, Lennar Sales Corp. IMLS
- $570,9005 bd3 ba3k sqft9054 W Happy Day Dr, Meridian, ID 83646ActiveMLS ID #98992588, Sandy Tryborn, Lennar Sales Corp. IMLS
- $829,9005 bd4 ba2.8k sqft6782 N Wonder Ave, Meridian, ID 83646ActiveIMLS
- $954,8005 bd4 ba3.6k sqft8537 W Happy Day Dr, Meridian, ID 83646ActiveIMLS
- $779,9004 bd3 ba2.5k sqft6668 N Wonder Ave, Meridian, ID 83646ActiveIMLS
- $562,9004 bd3 ba2.3k sqft7026 N Brea Lynn Ave, Meridian, ID 83646ActiveIMLS
- $924,8004 bd4 ba3.2k sqft8458 W Graye St, Meridian, ID 83646ActiveIMLS
